
Read on to discover the behind the scenes of our Cal Neva Proper Hotel Sales Offices project.
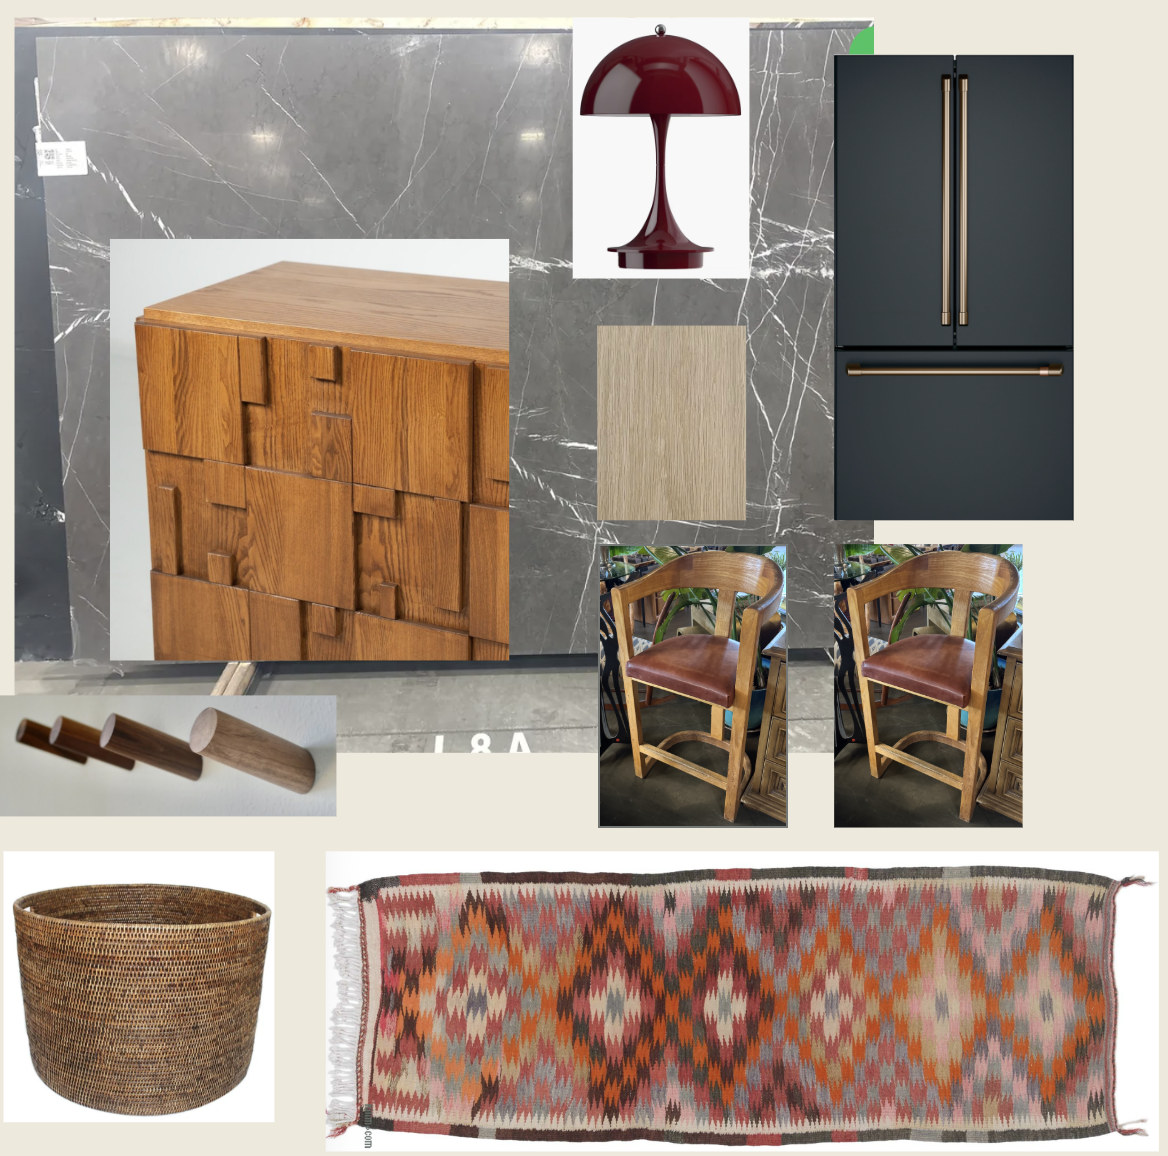
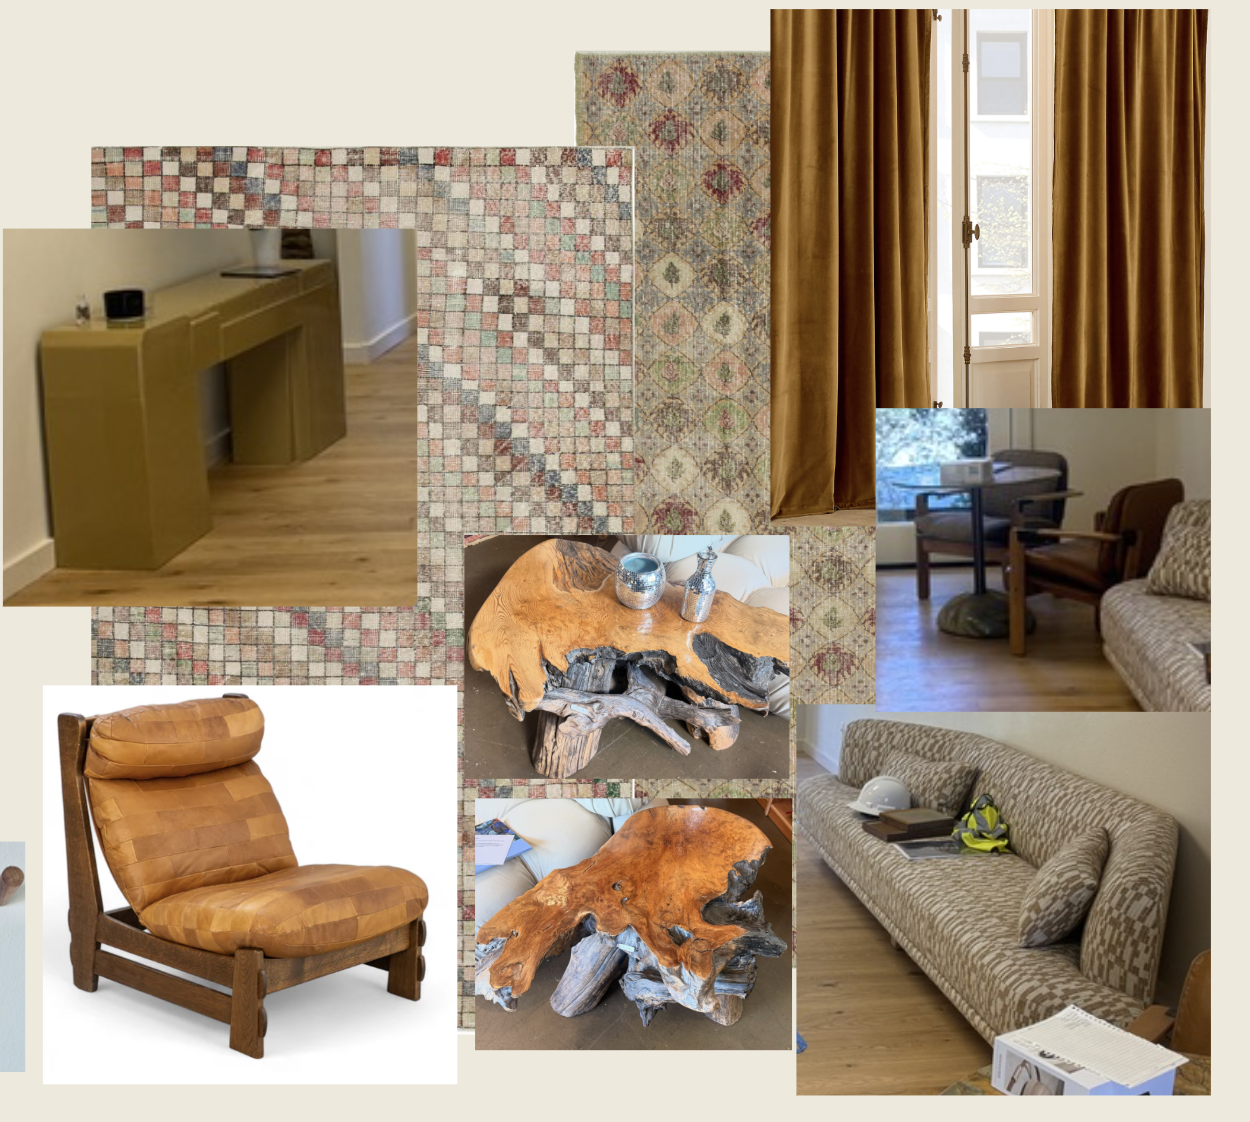
Mood Board
This summer we had the privilege of designing the sales offices for the Proper Hotel Lake Tahoe at the revamped Cal Neva! We couldn’t be more excited to see this landmark hotel come back to life next year. Internationally renowned designer Kelly Wearstler is doing such an amazing job revitalizing the rich history of the property, yet elevating it with her signature look!
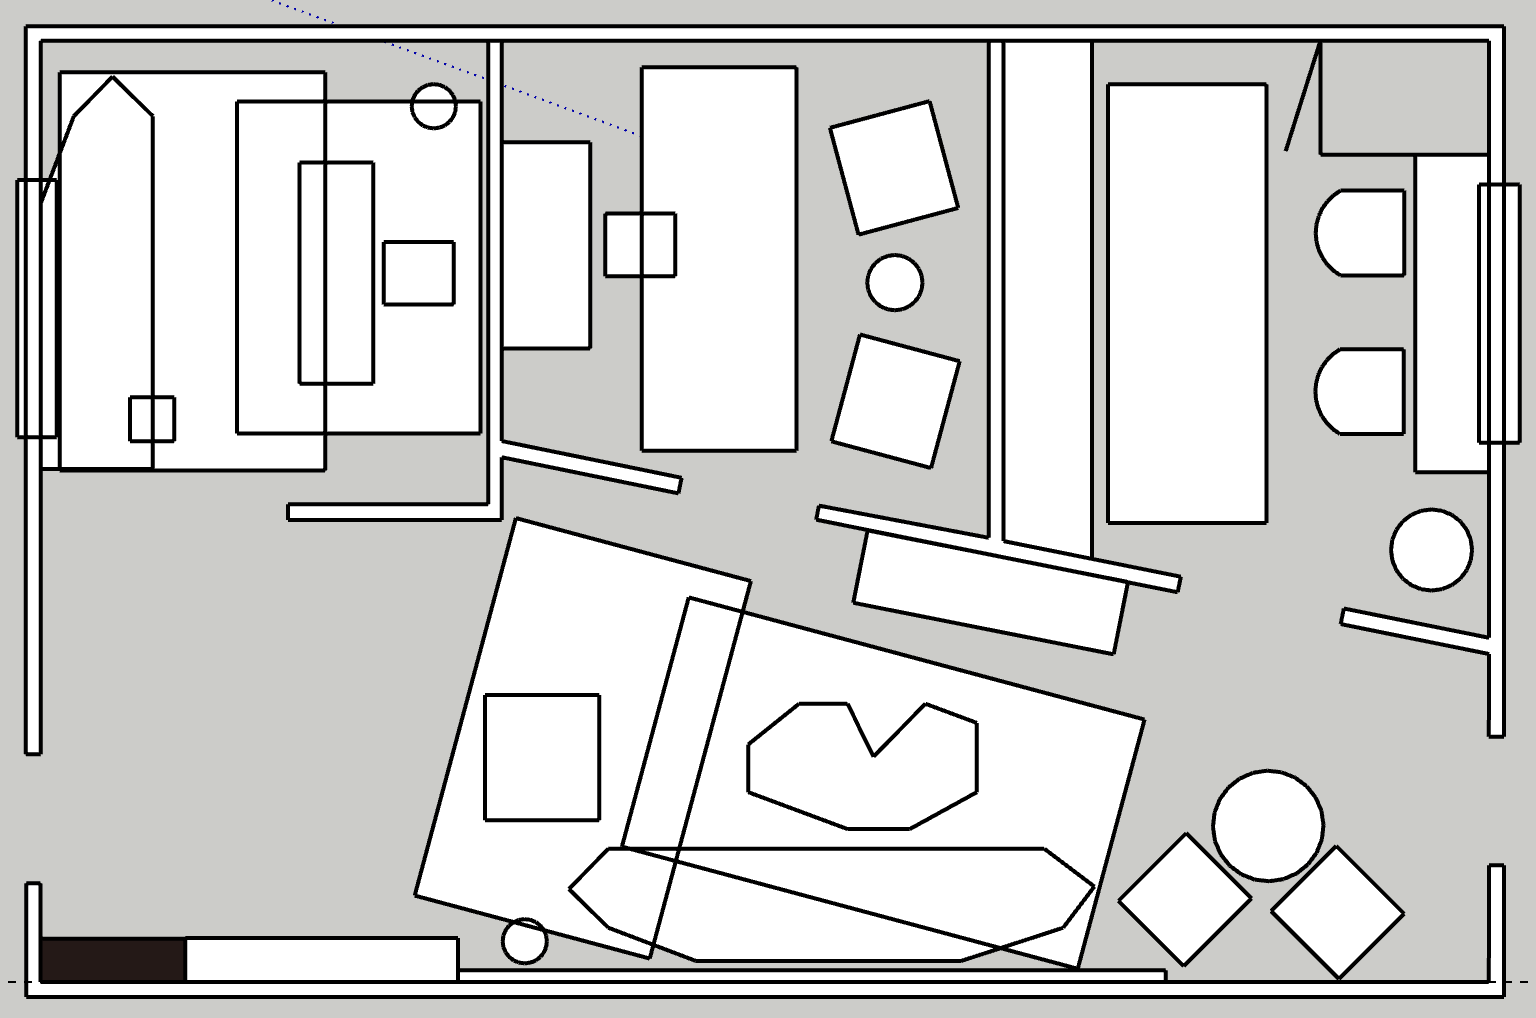
The Layout
The space consisted of two offices, a kitchen, and a reception/sitting area. The team is expanding, so the space needed to be flexible to accommodate a growing workforce, space for prospective Proper Club members to be welcomed, and the flexibility to host small, intimate gatherings.
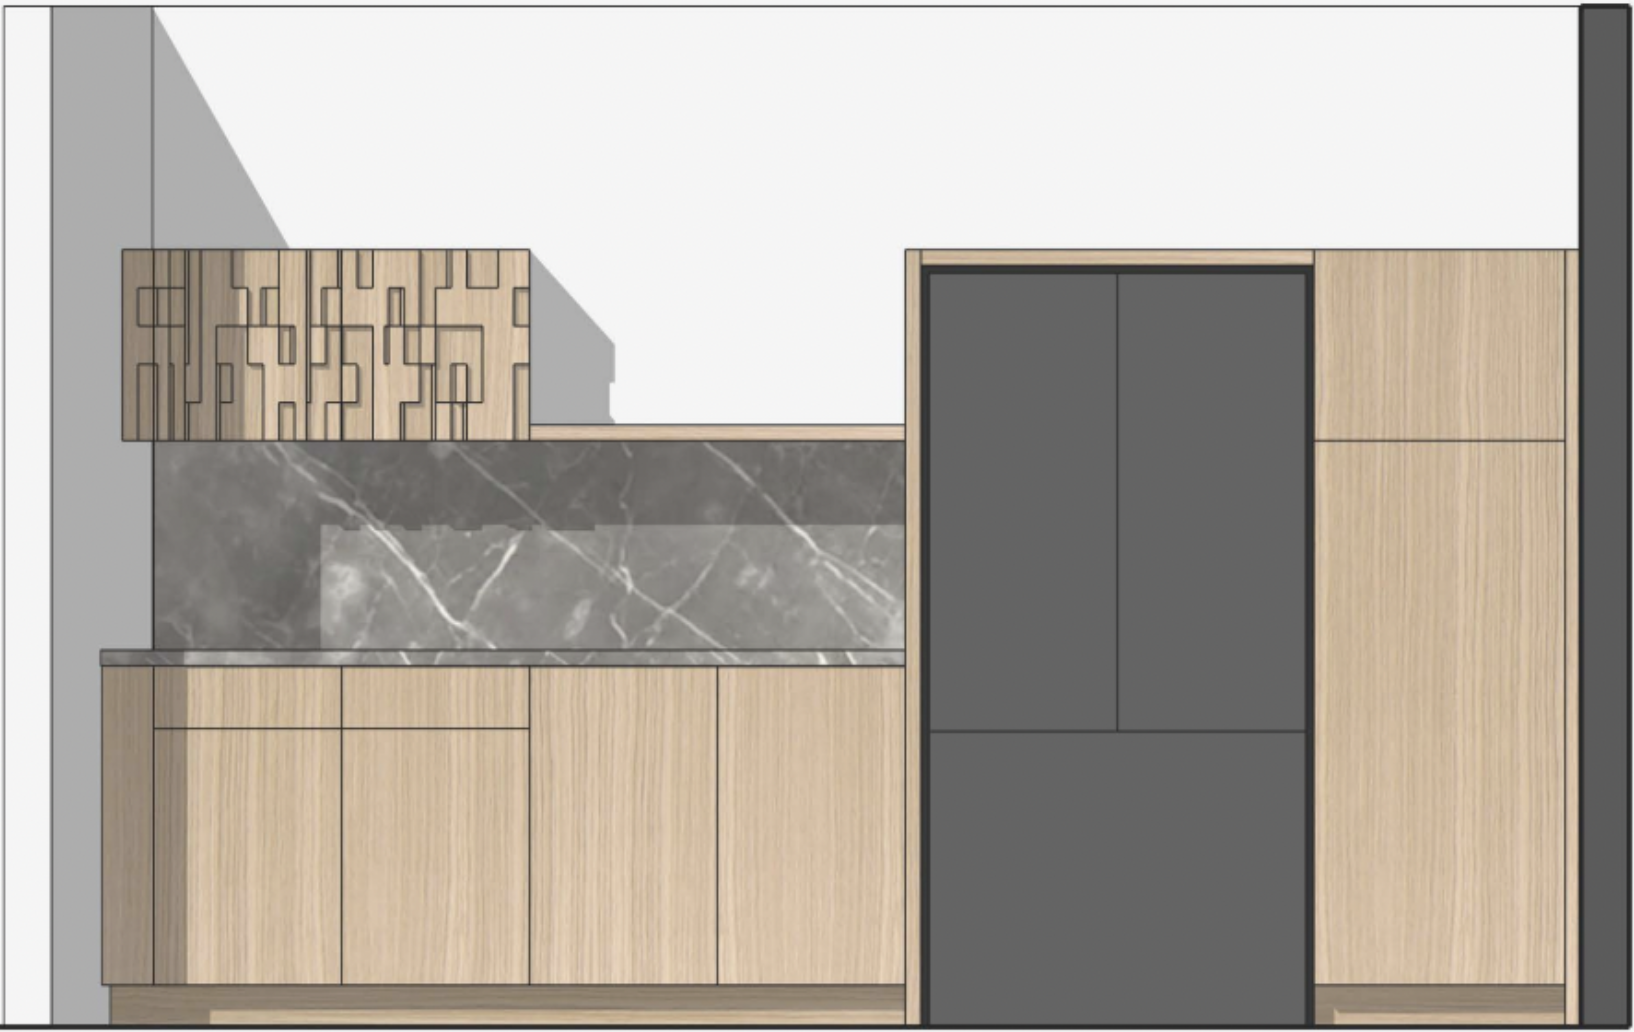
The Kitchen
The kitchenette is the hub for connection and conversation. We took inspiration from one of Wearstler’s textiles to develop the overall vibe while ensuring all functionality was incorporated.
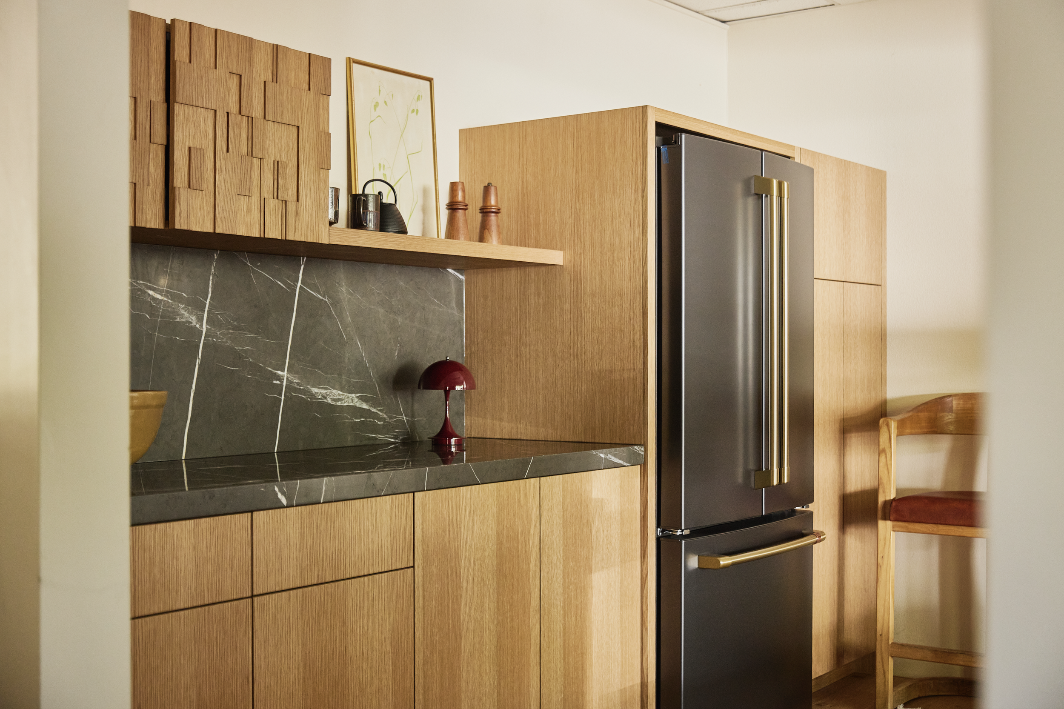
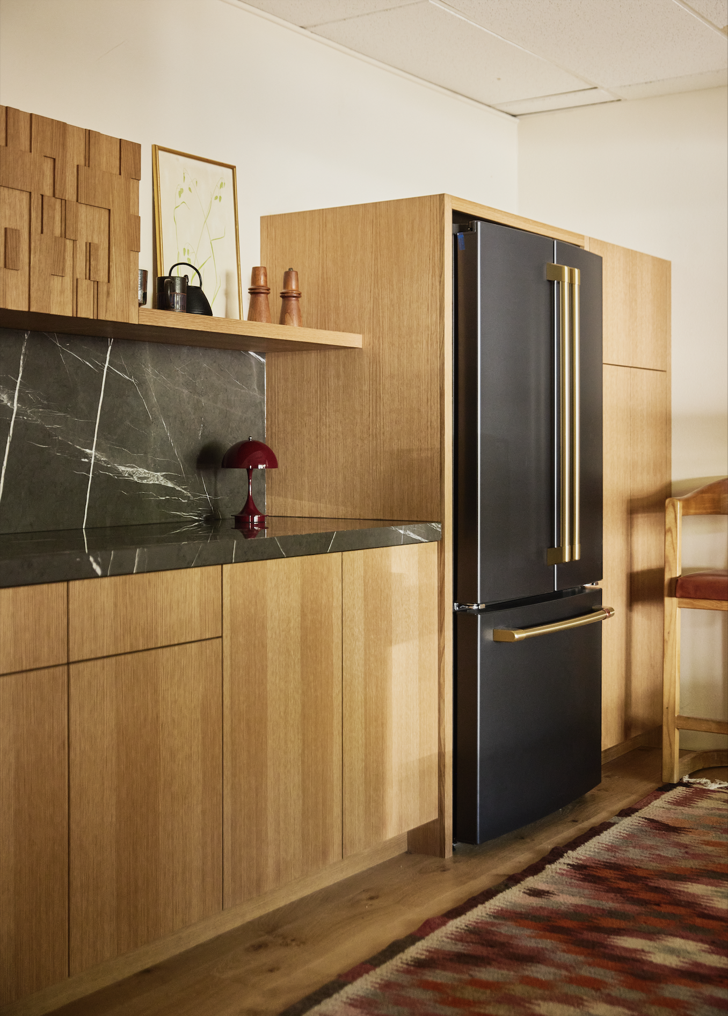
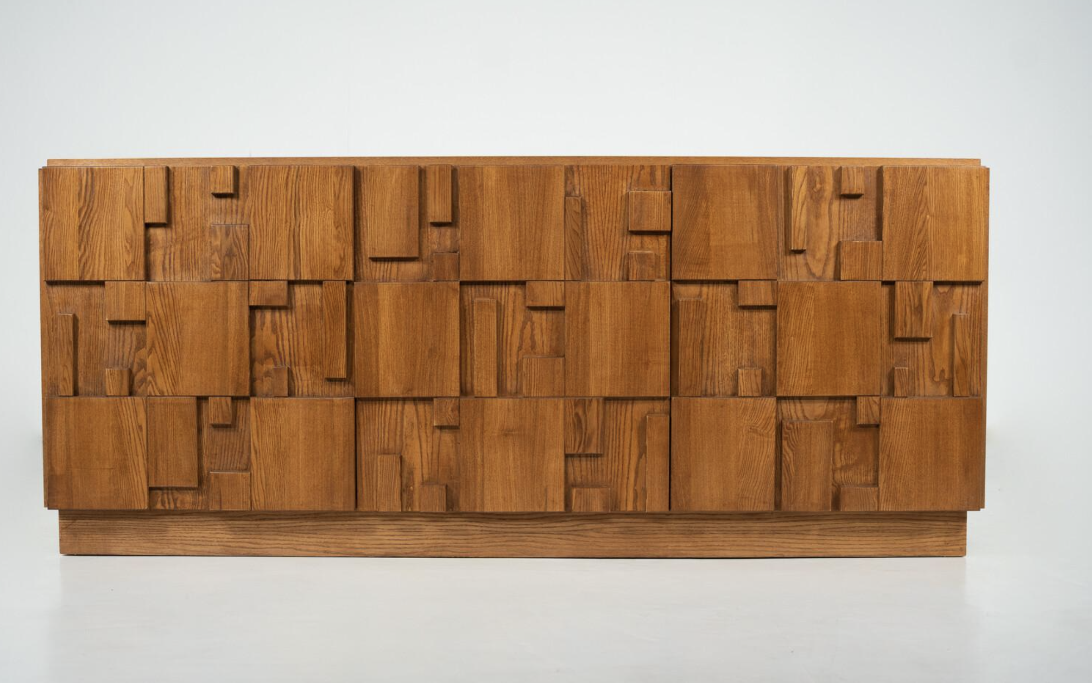
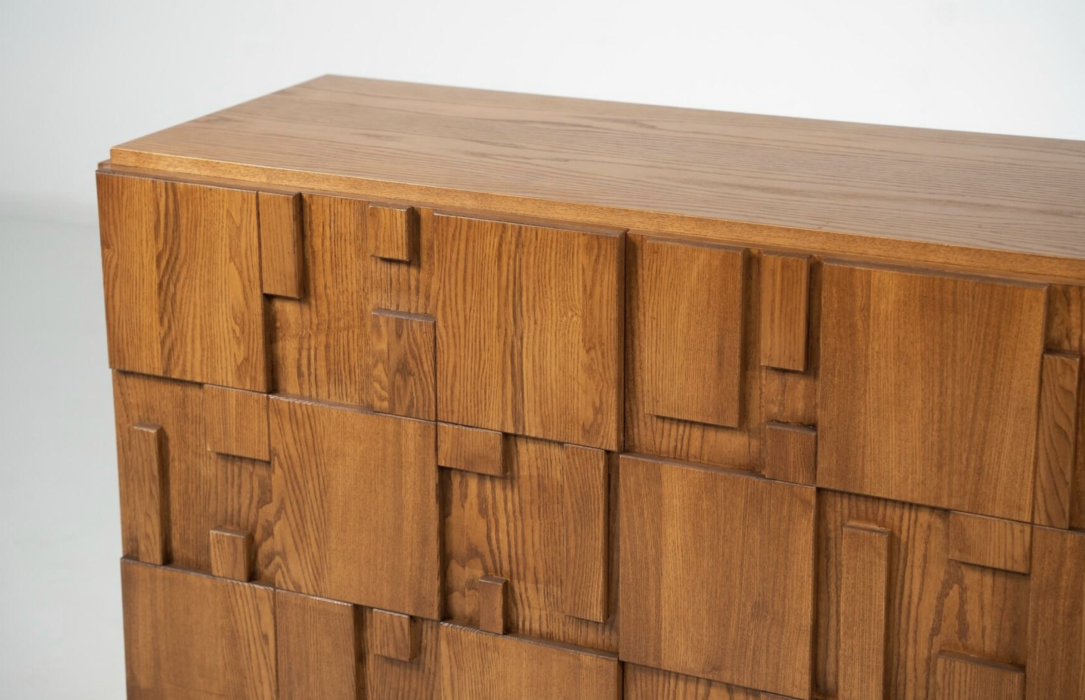
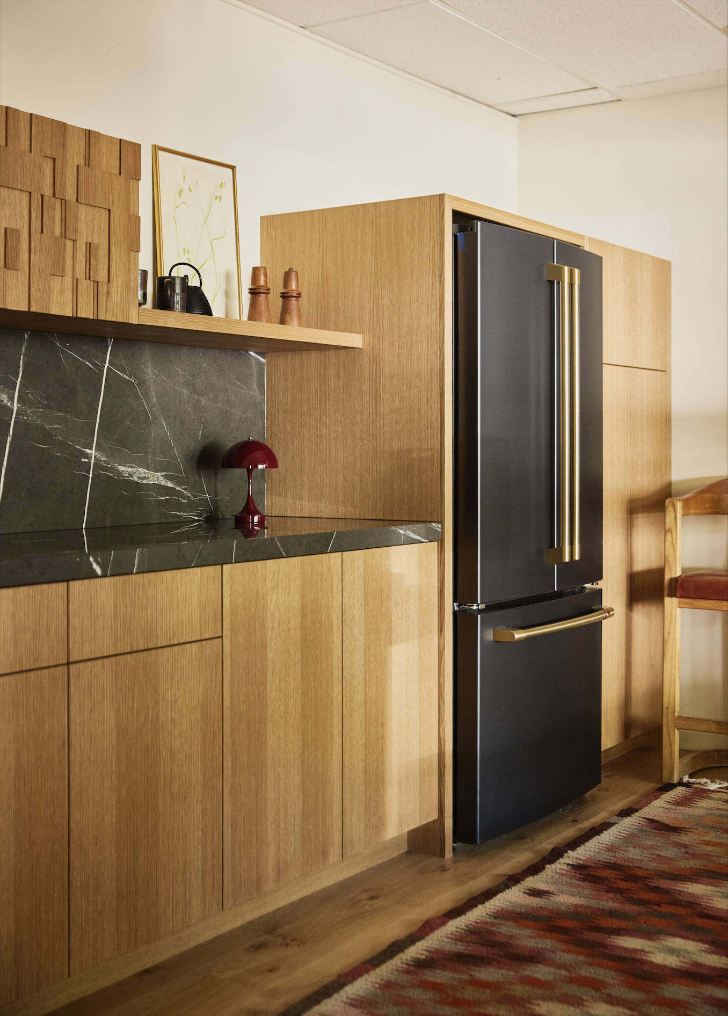
The space has a hidden microwave and a full-sizes fridge for employees and guests. There is also a mix of drawers and cabinets for storage of pantry items, cutlery, glassware and cleaning supplies to make hosting easier. The cabinetry ise made of white oak, tying in with the existing hardwood floors, all made locally in Tahoe City by Justin Bender of Box Study.
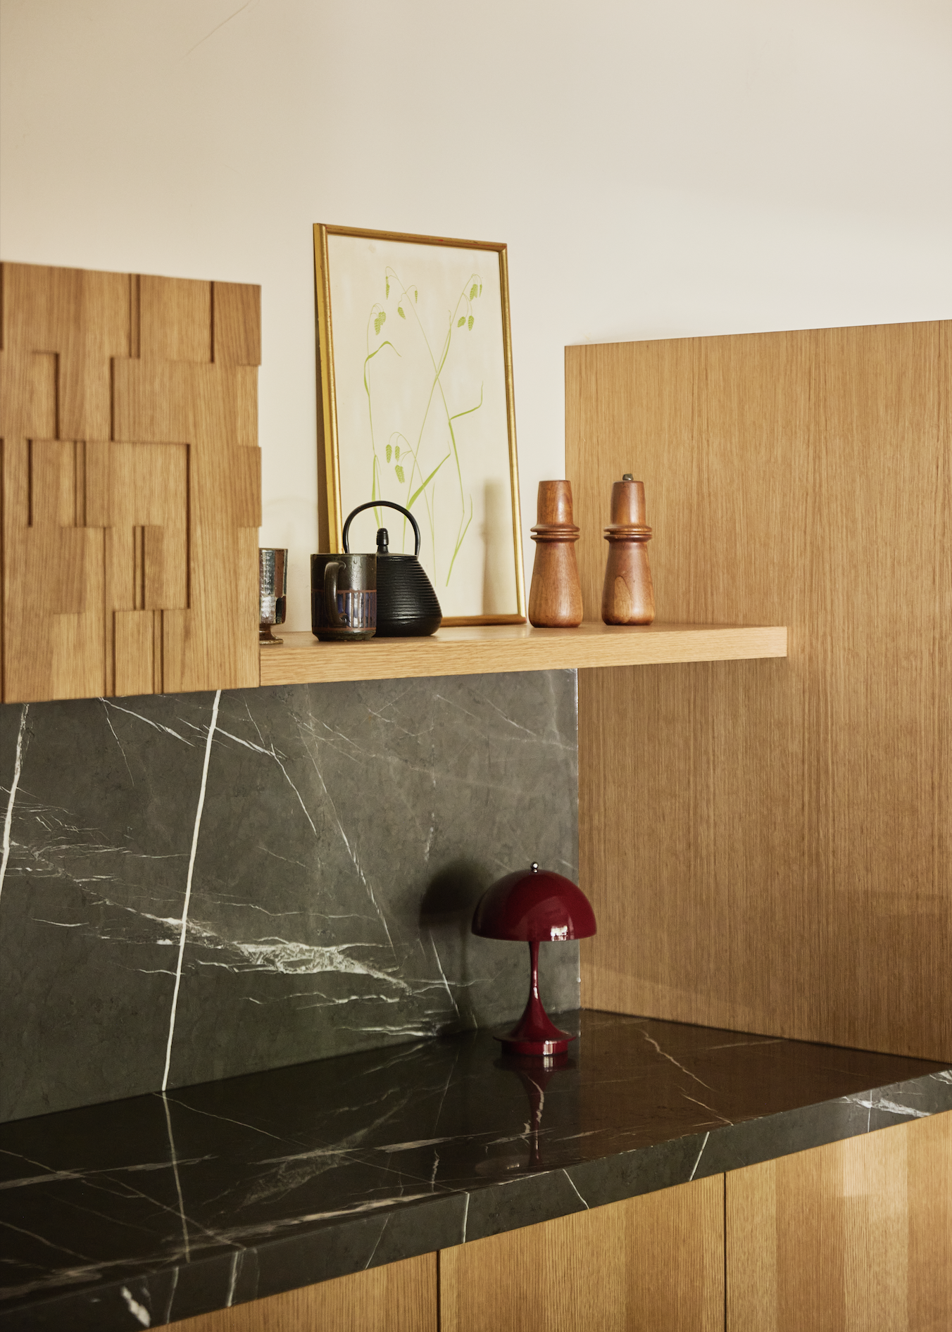
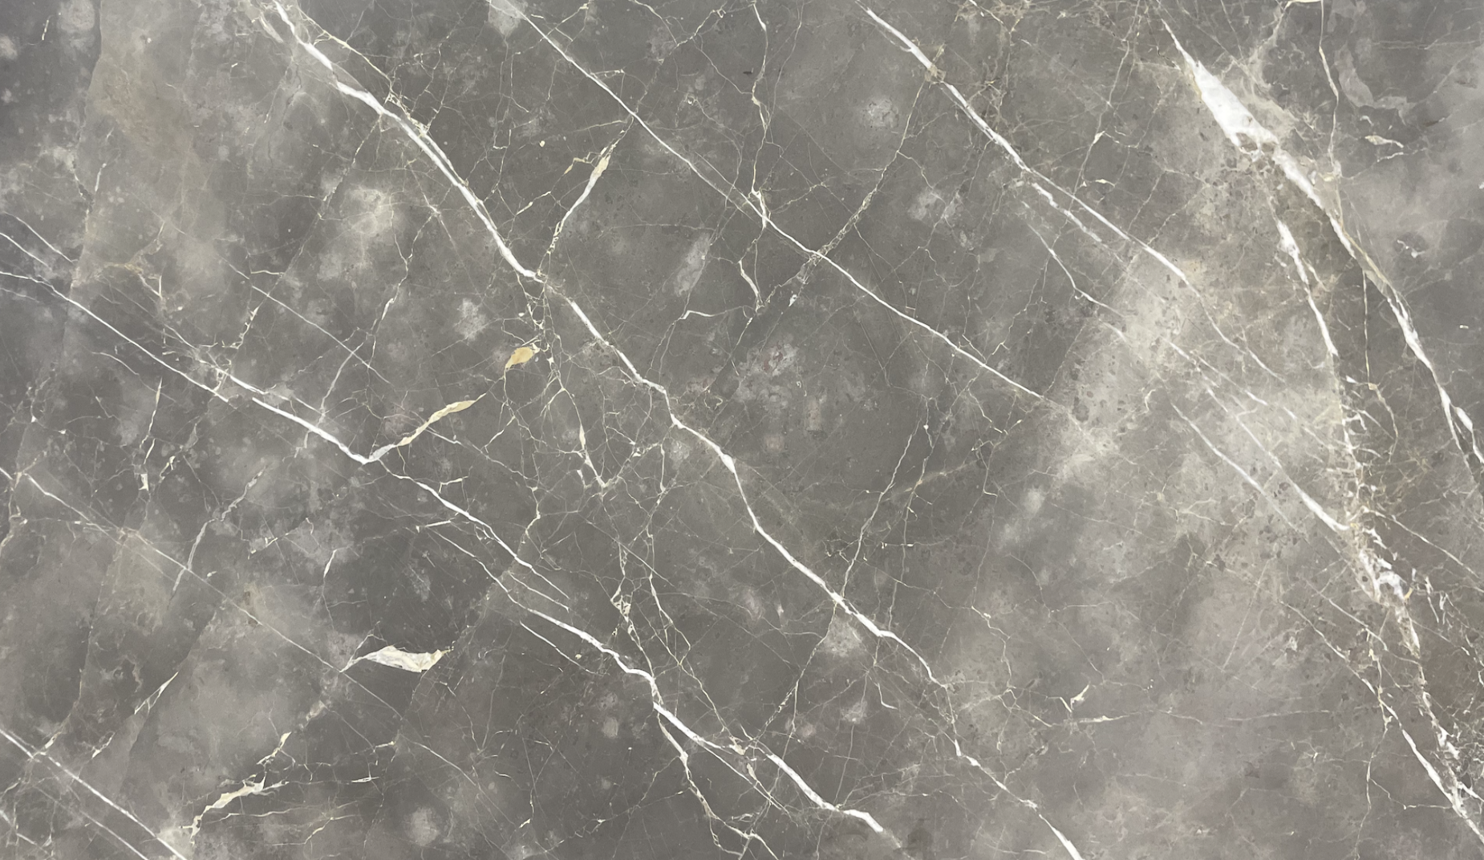
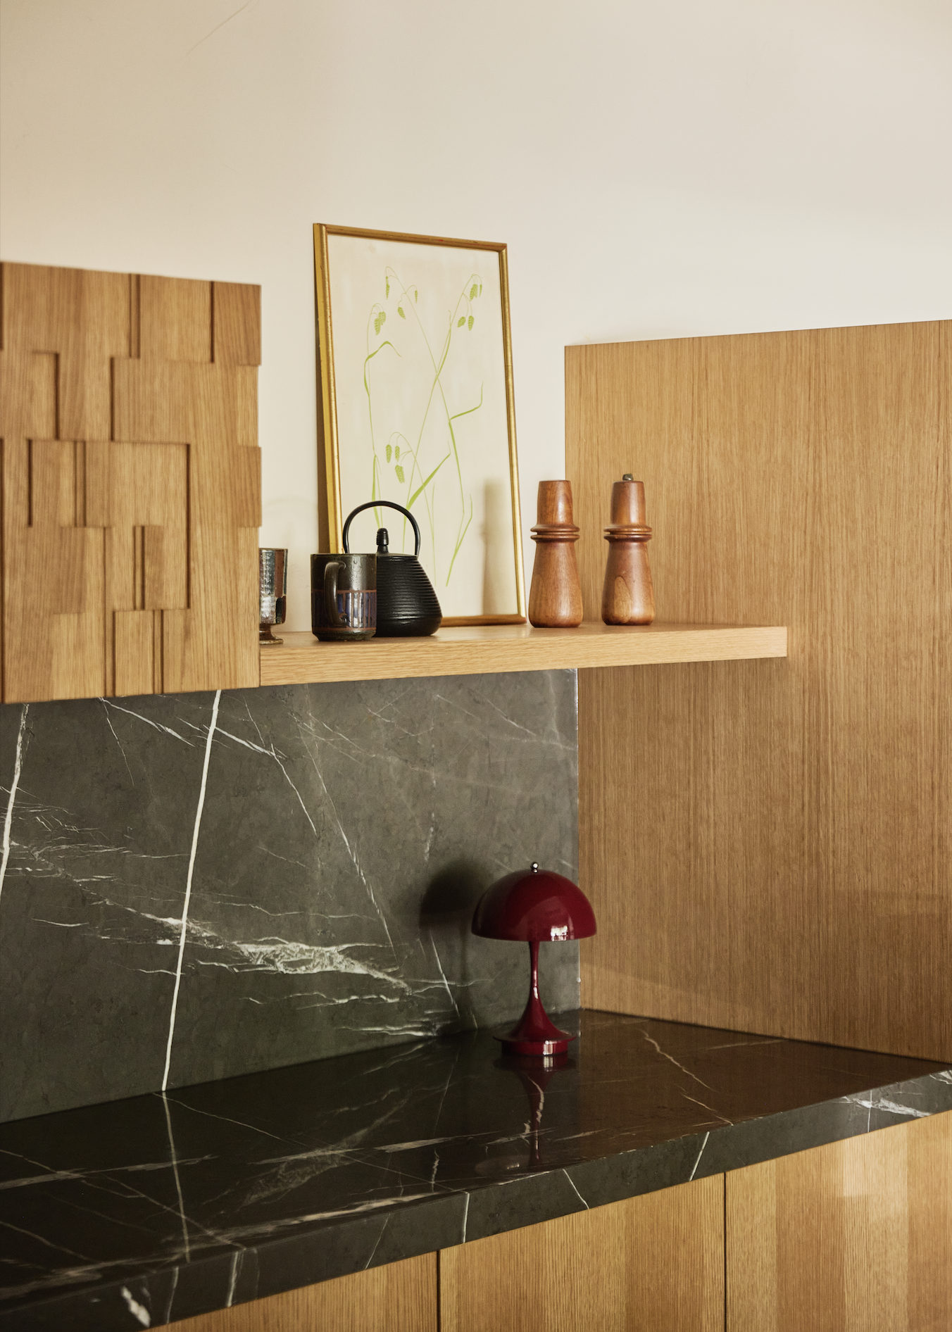
The countertop and the backsplash are made from honed marble, of a scrap from a local stone yard.
The inspiration for this 3D wood texture comes from one of Kelly Wearstler’s textiles used on a sofa in the space. We worked with Justin to translate the design into a 3D interpretation, inspired by 80’s Italian Brutalist furniture.
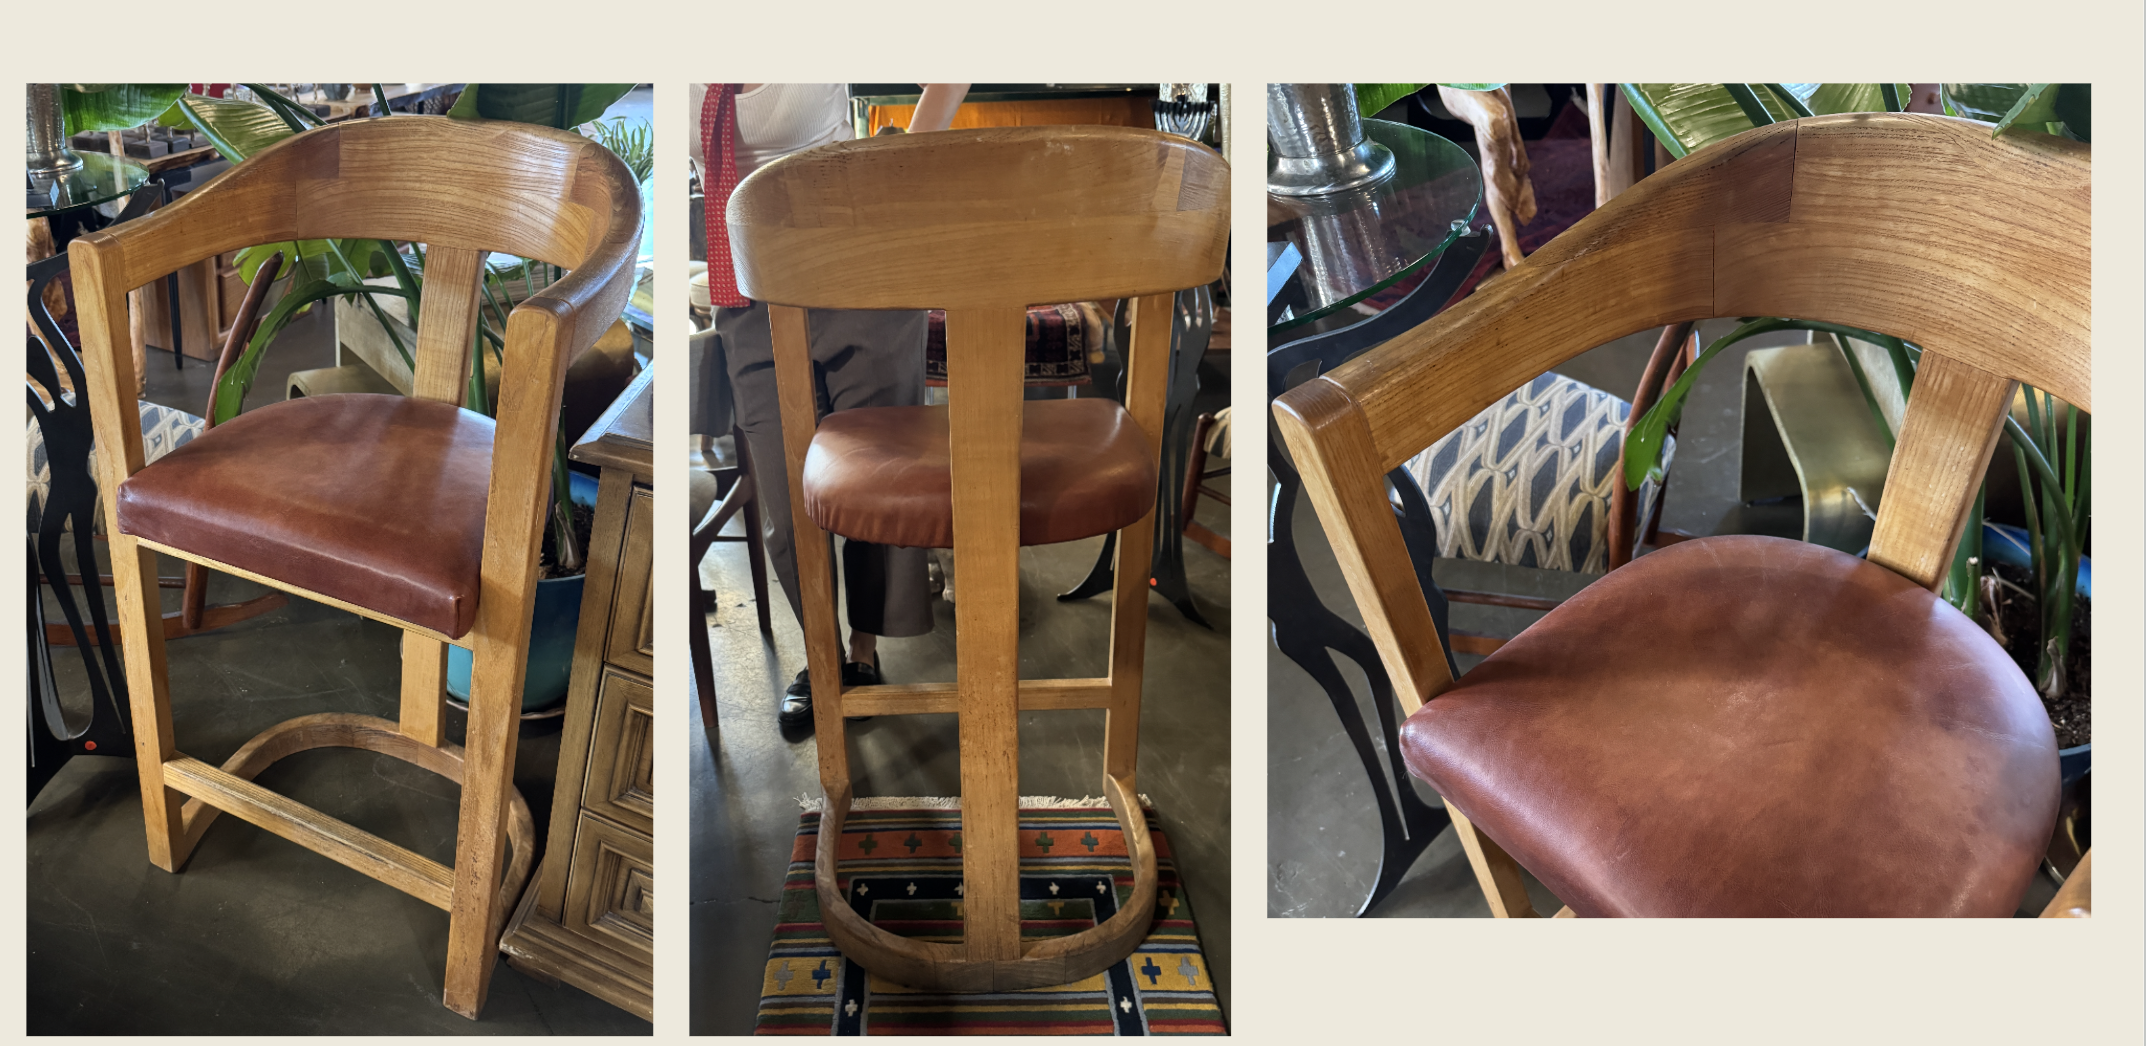
We found these fantastic vintage leather upholstered teak wood counter stools from a vintage shop in Reno.
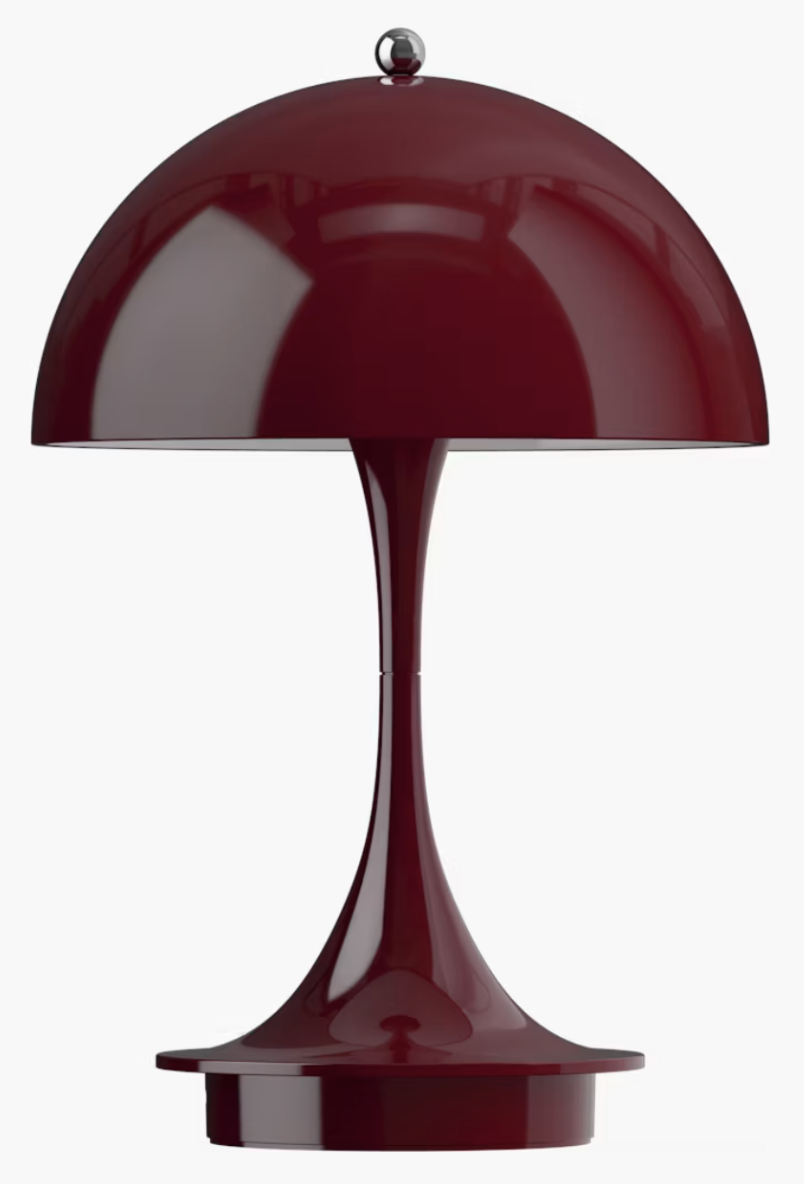
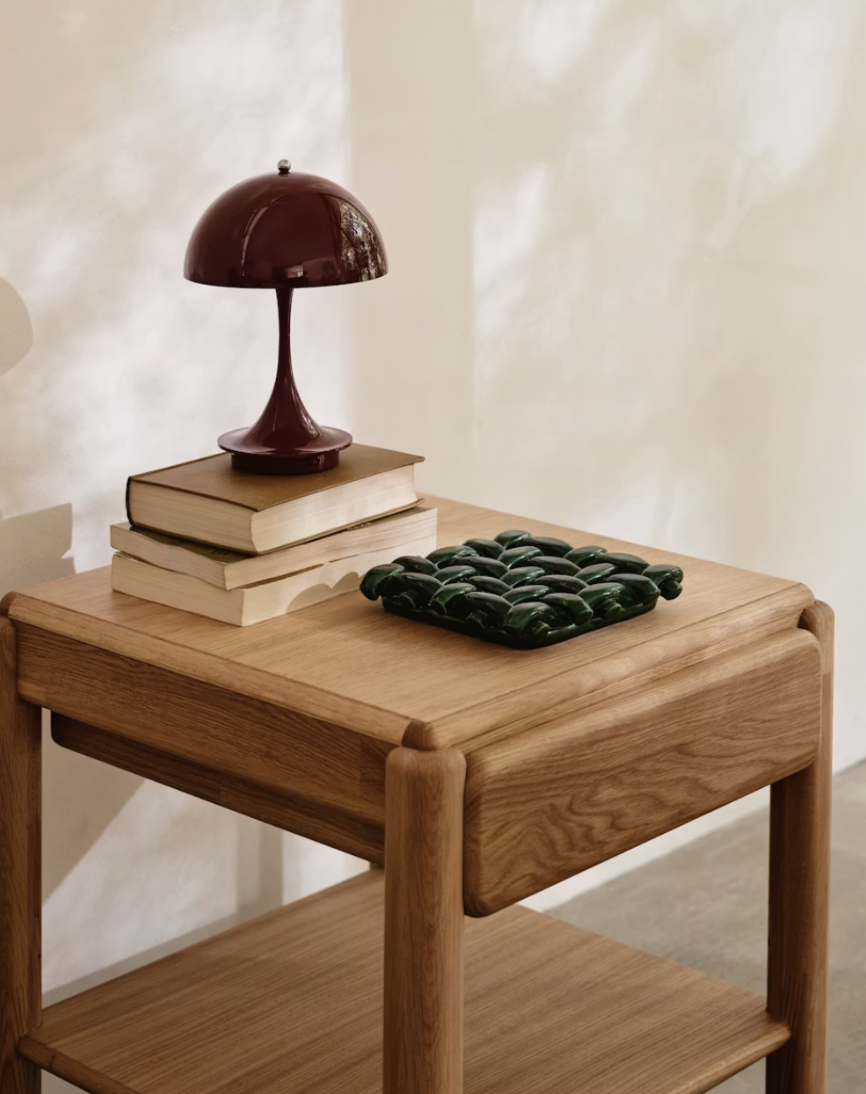
To add a little pop of color and functionality, we found this rechargeable portable lamp from Design Within Reach.
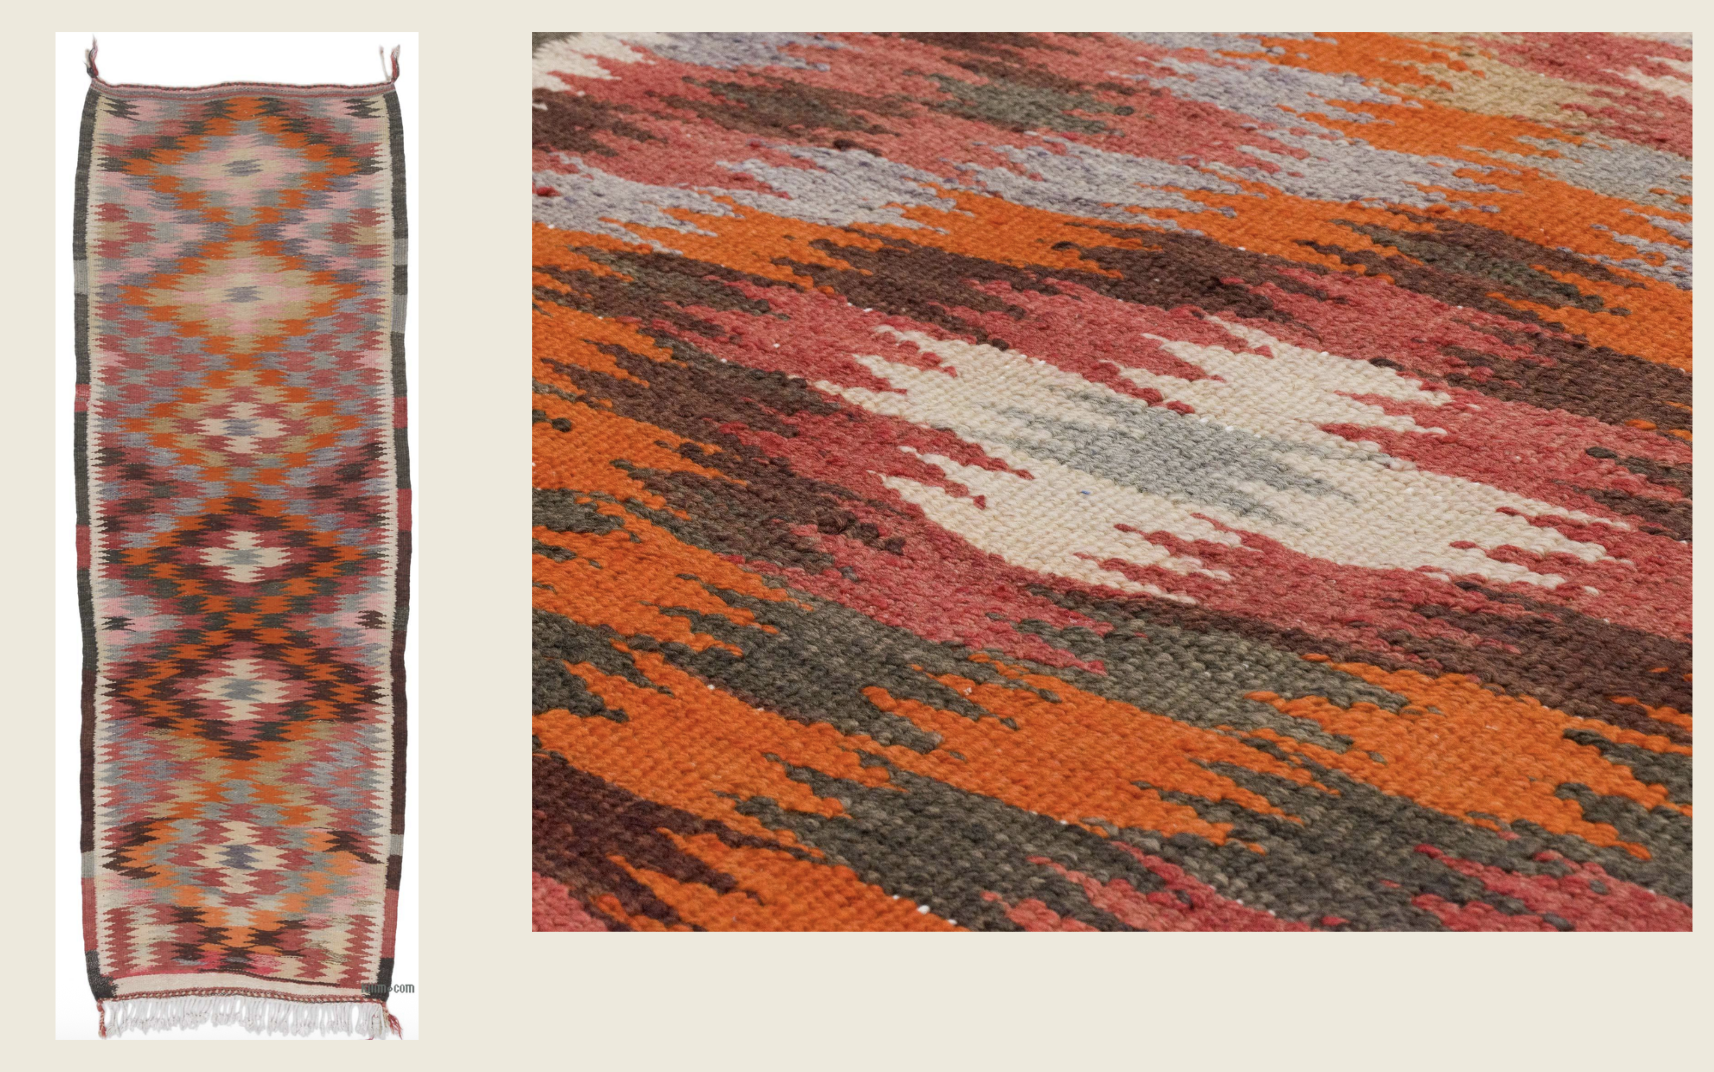
A vintage wool kilim runner is in the center of the kitchen for a splash of color and warmth.
The final design…
The Front Office
This is the first room you see when walking by or entering the office, so it’s important it was important that it makes an impact! We went with a playful yet sophisticated vibe that sets the tone for the space.
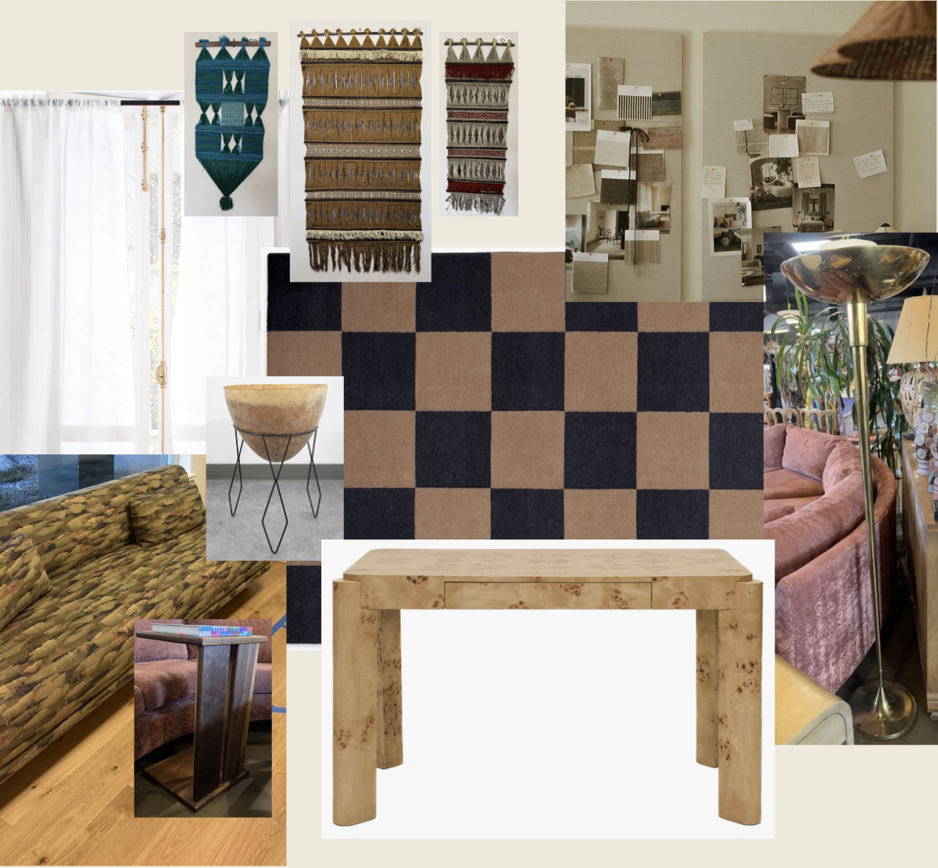
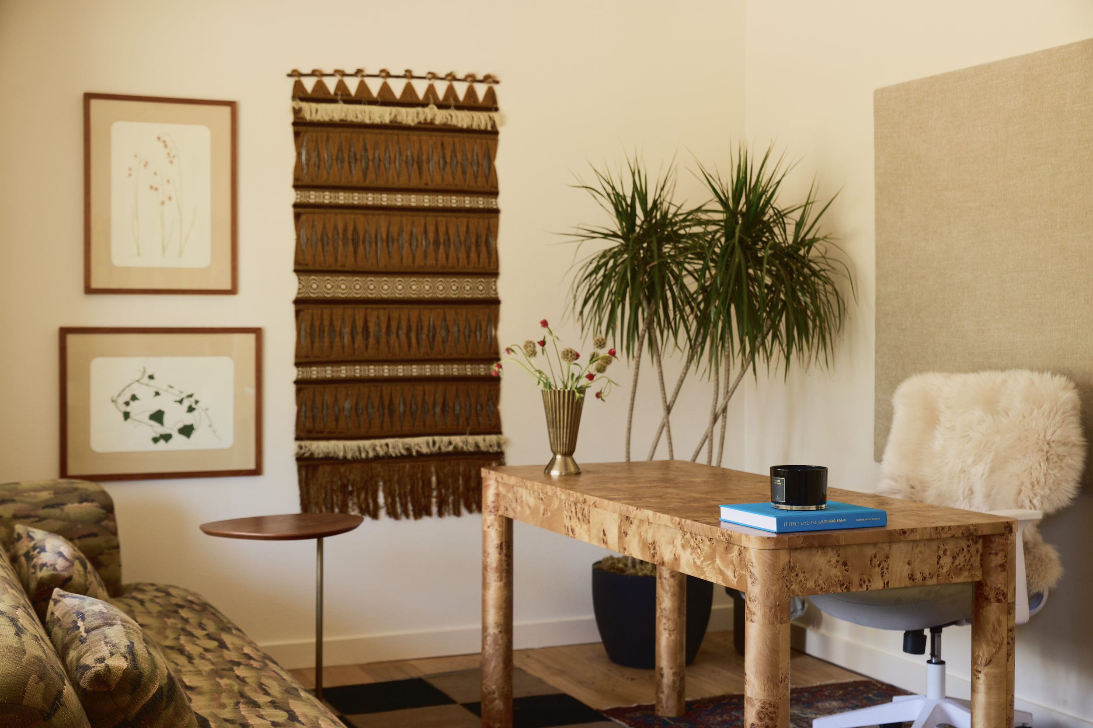
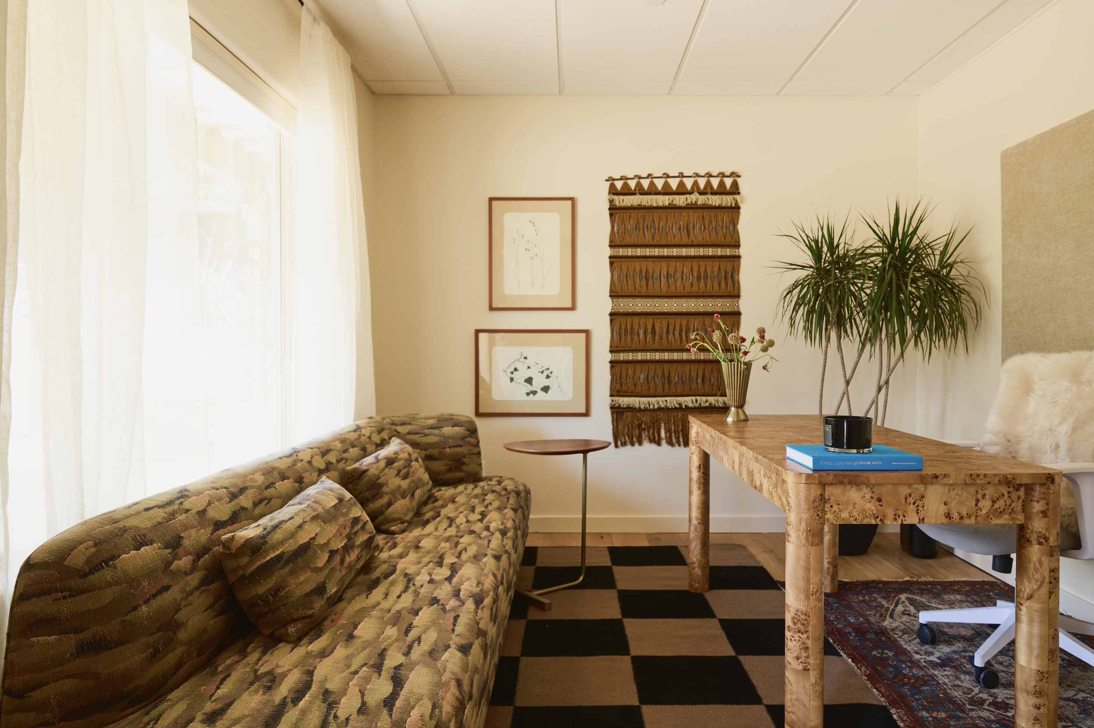
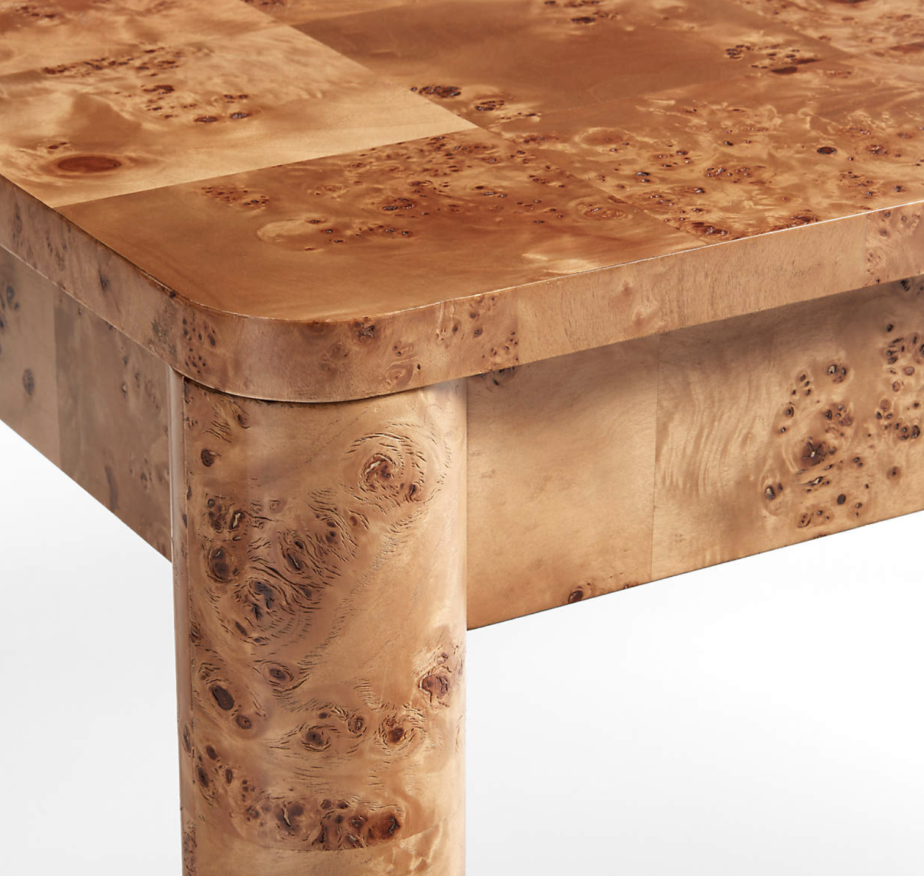
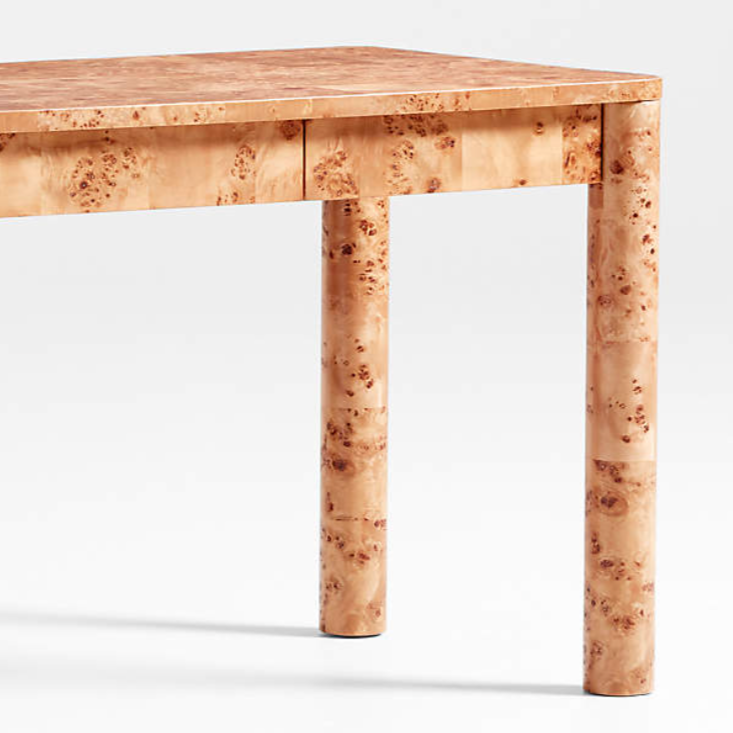
We chose this beautiful burl wood desk with drawers as the anchor for the room.
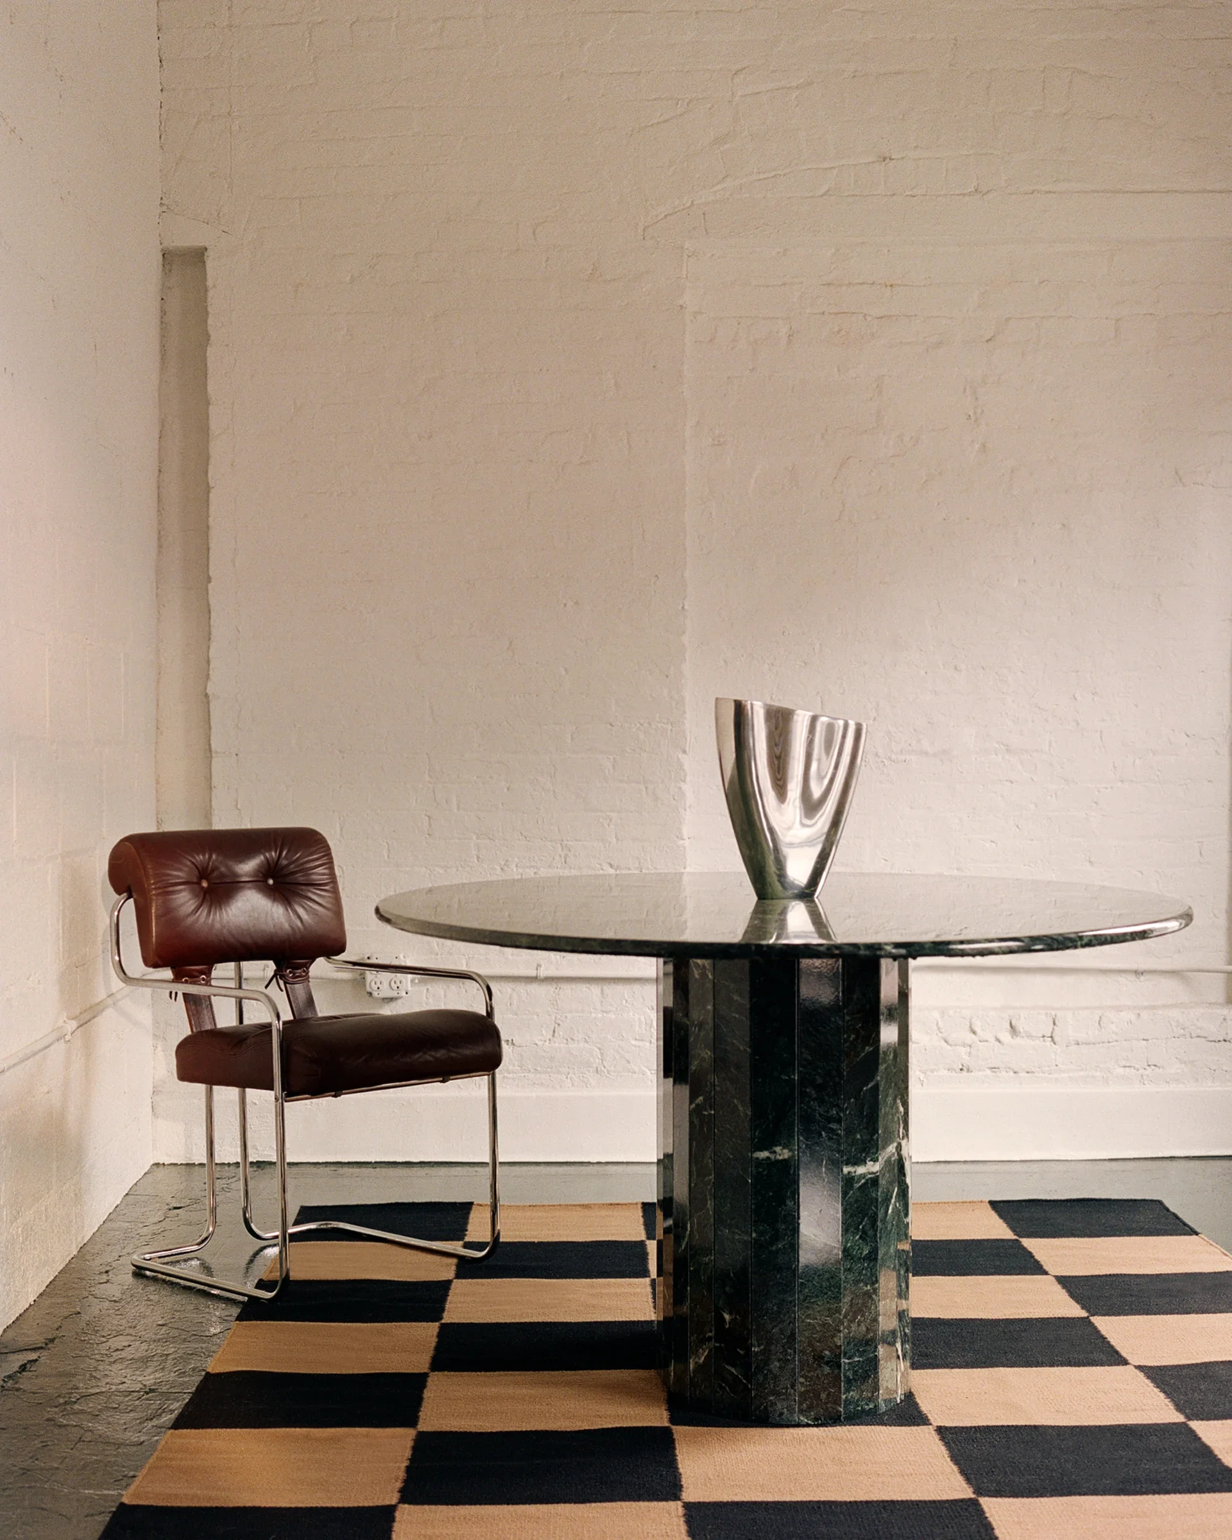
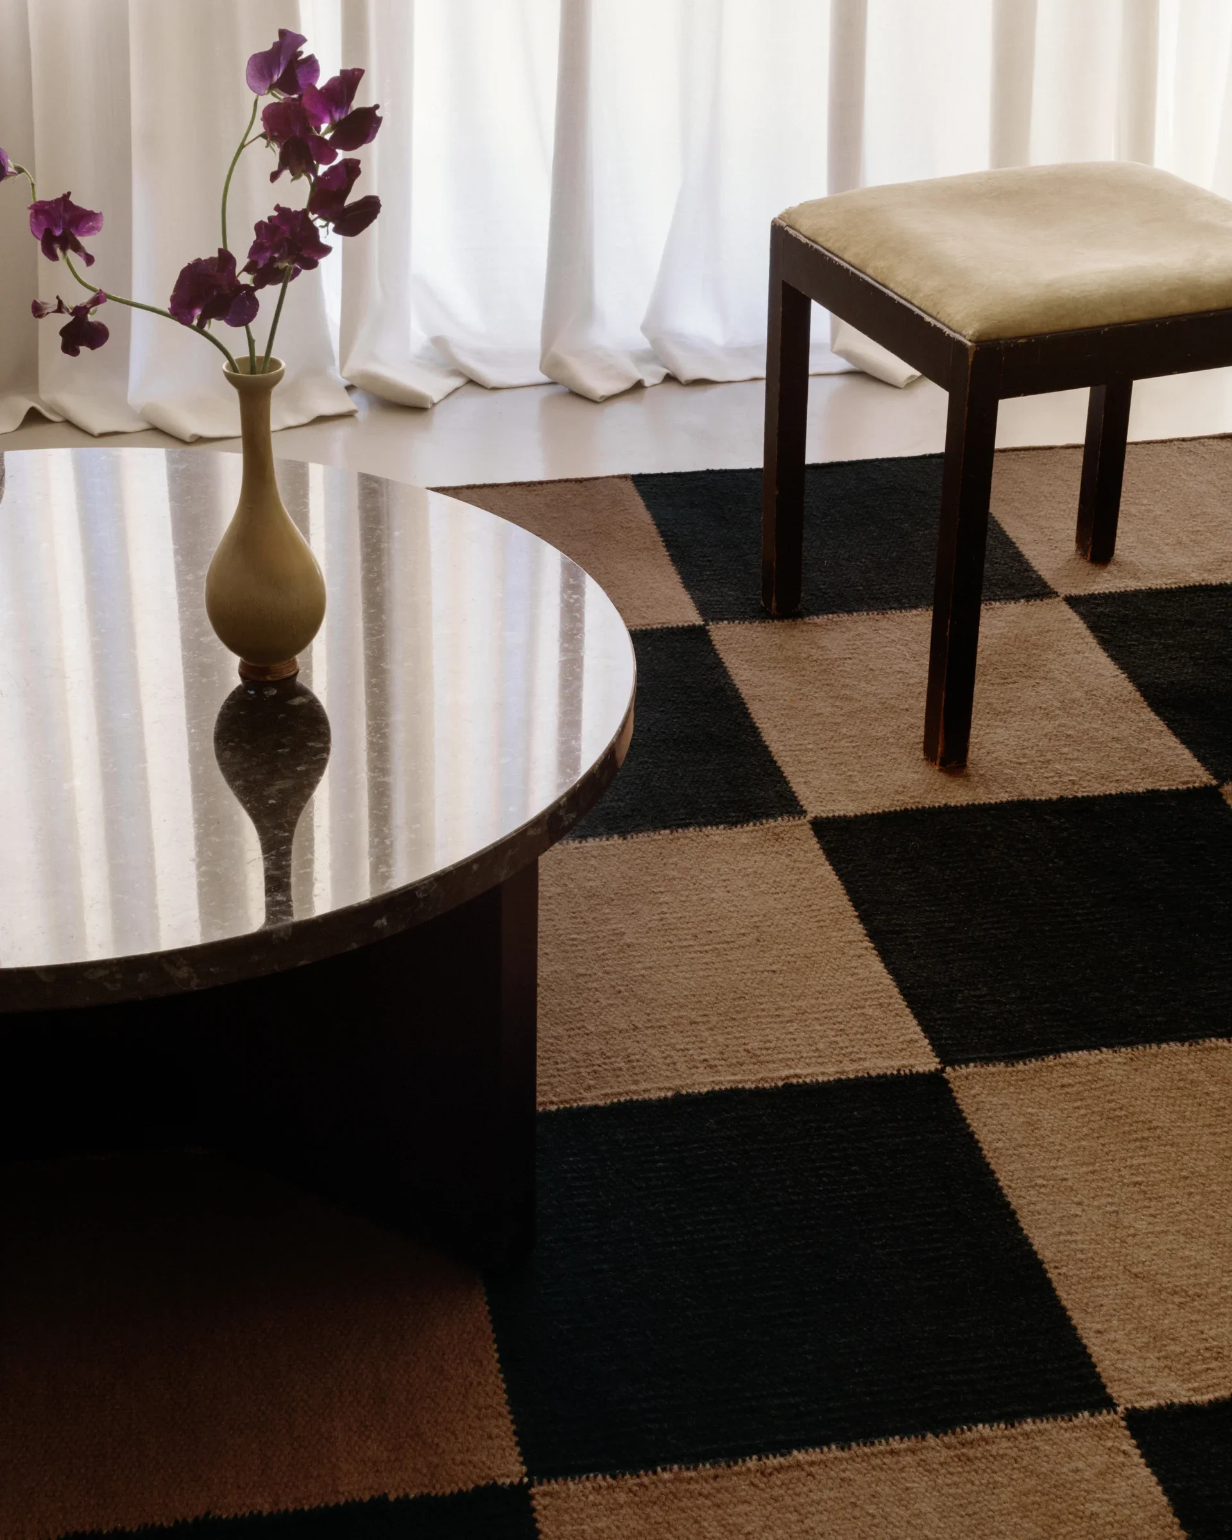
A 100% wool checkerboard rug perfectly forms the base of the room and softens the space while contributing as a graphic element too.
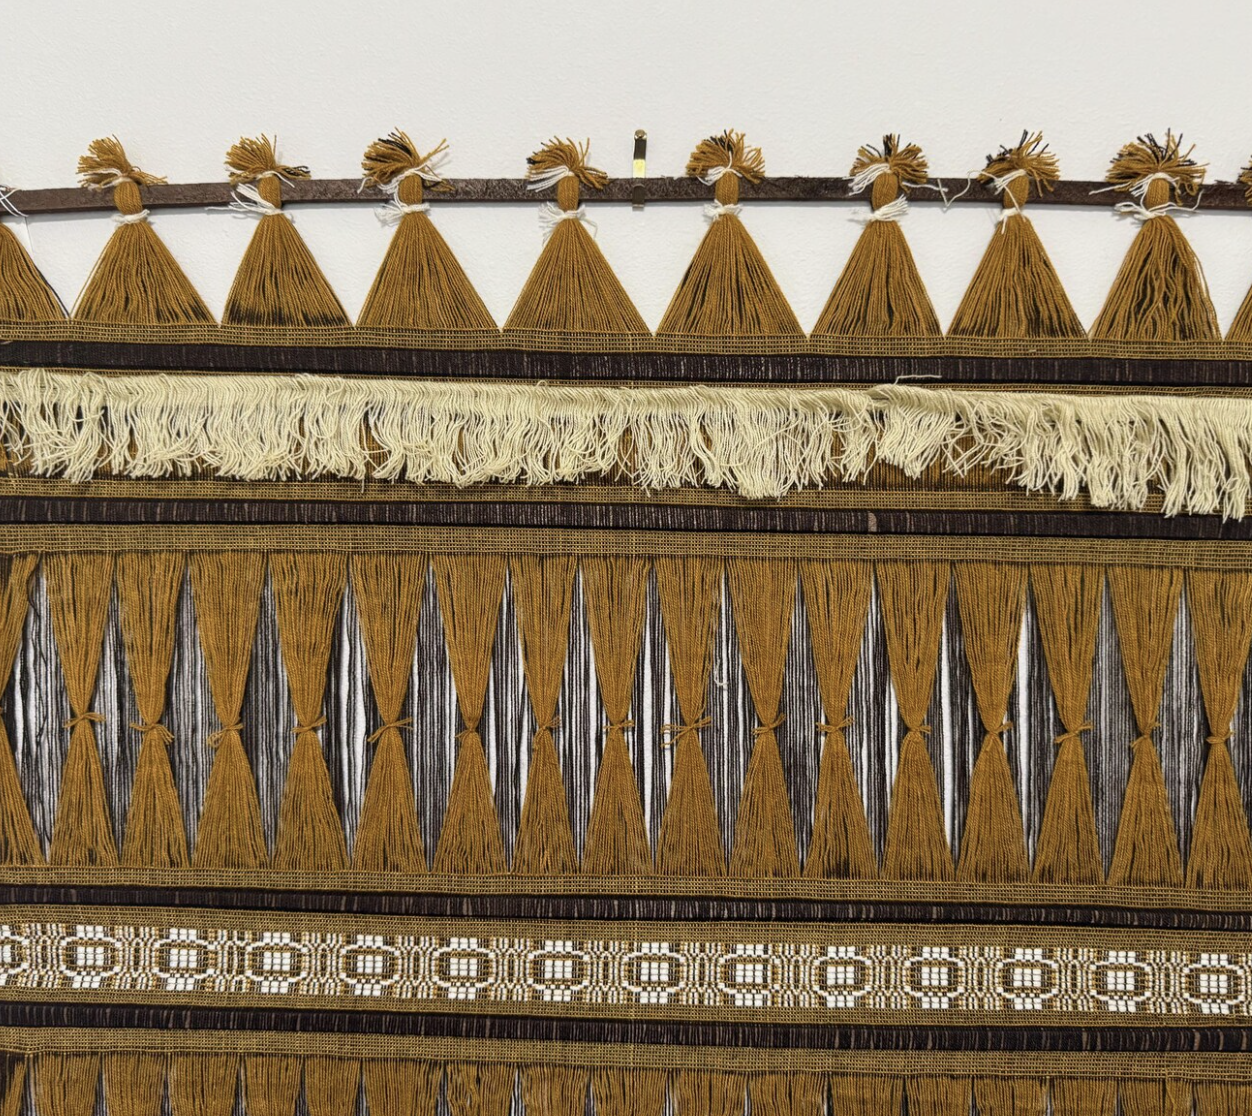
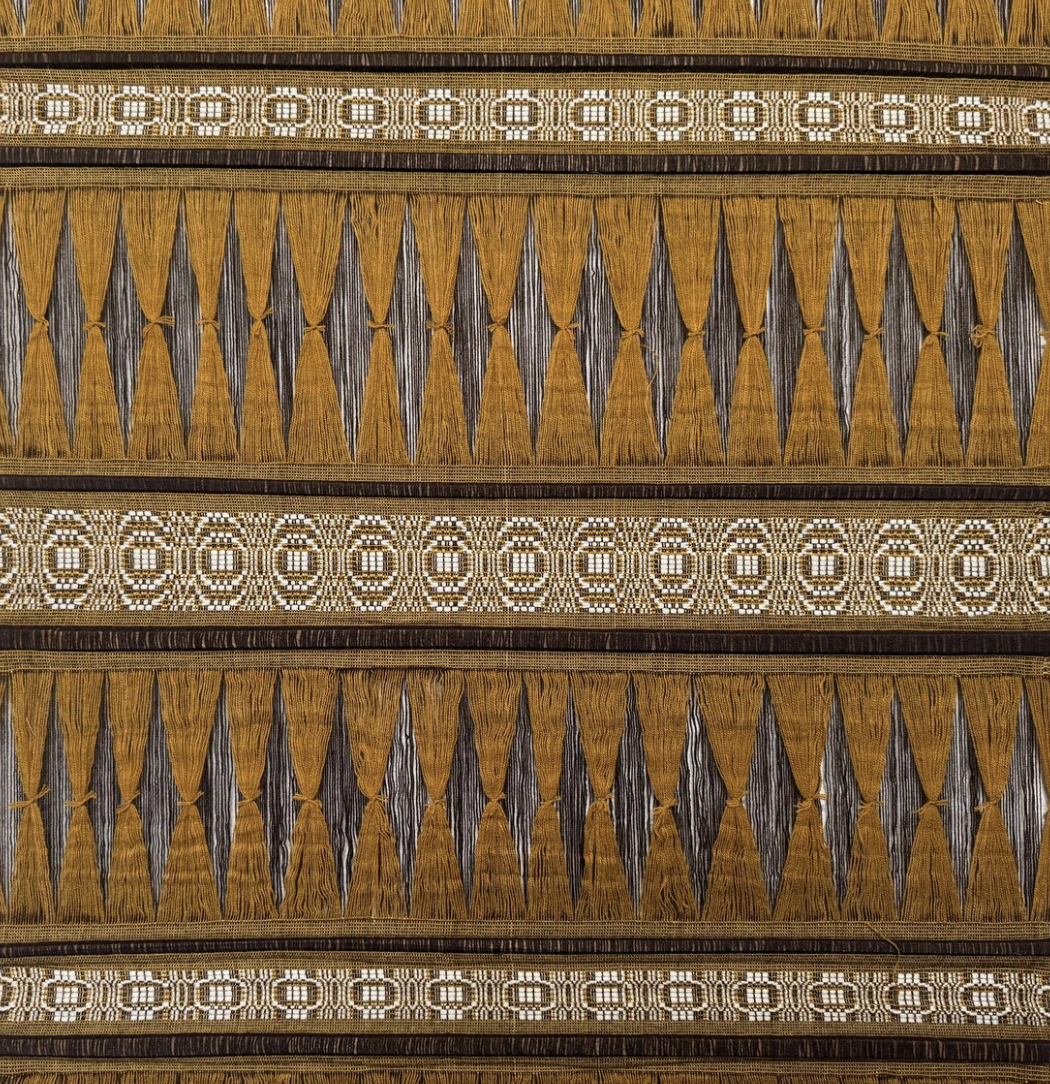
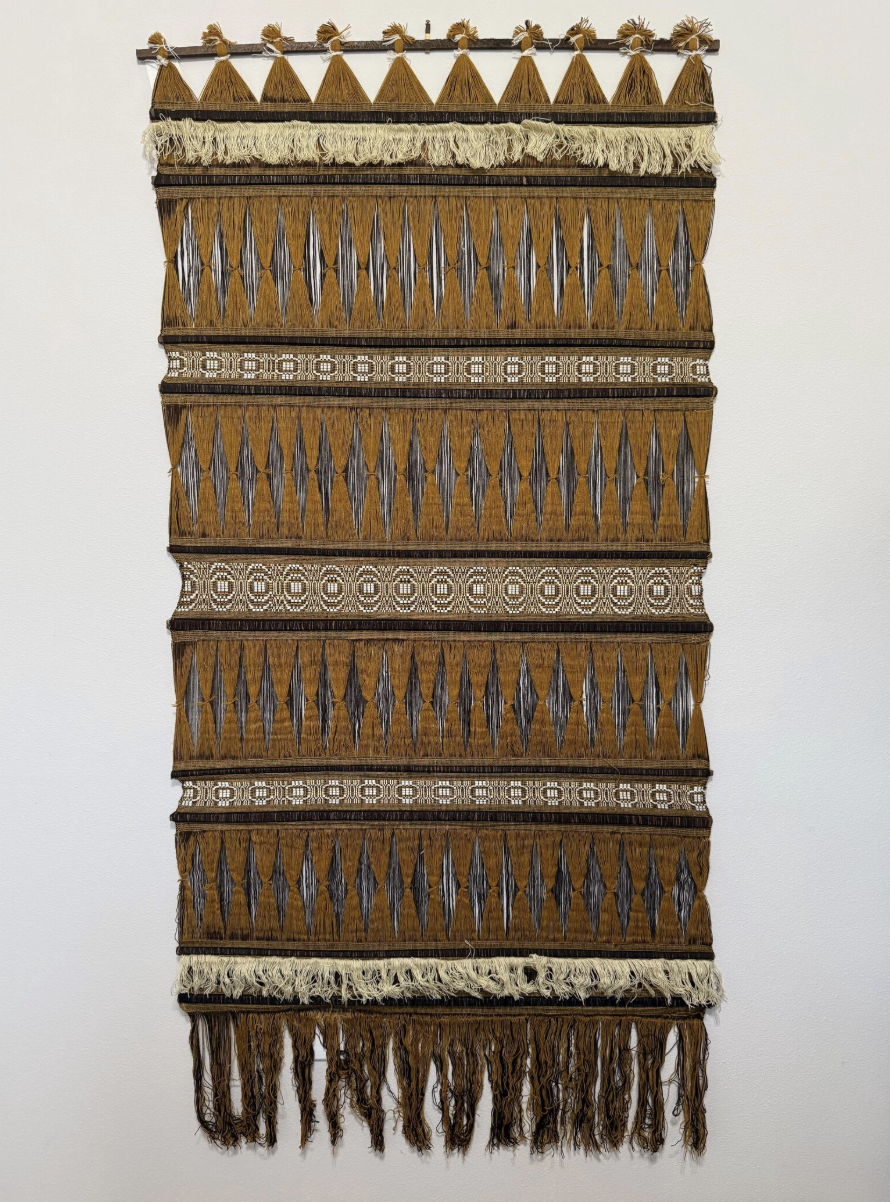
This vintage 1970’s Colombian Wall Hanging, inspired by Wearstler’s inspiration of the Washoe tribe’s basket making techniques throughout texture in the project, hangs on the wall as the main piece of art.
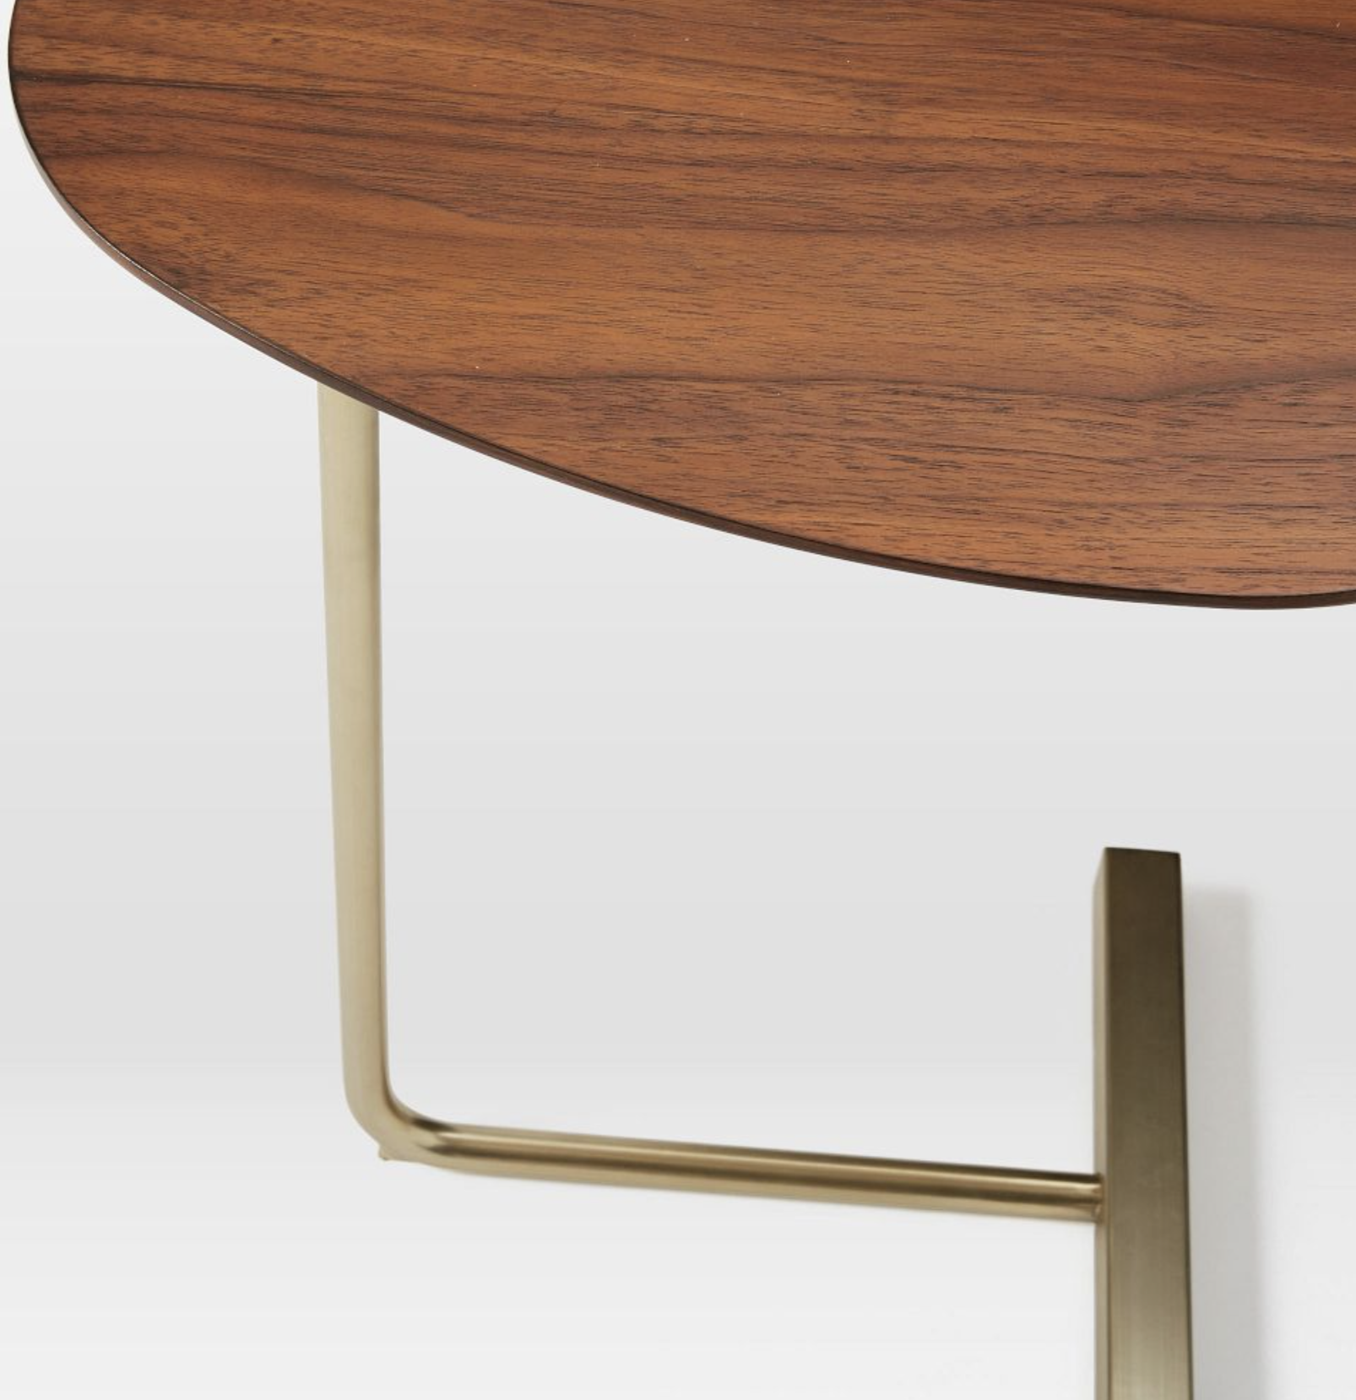
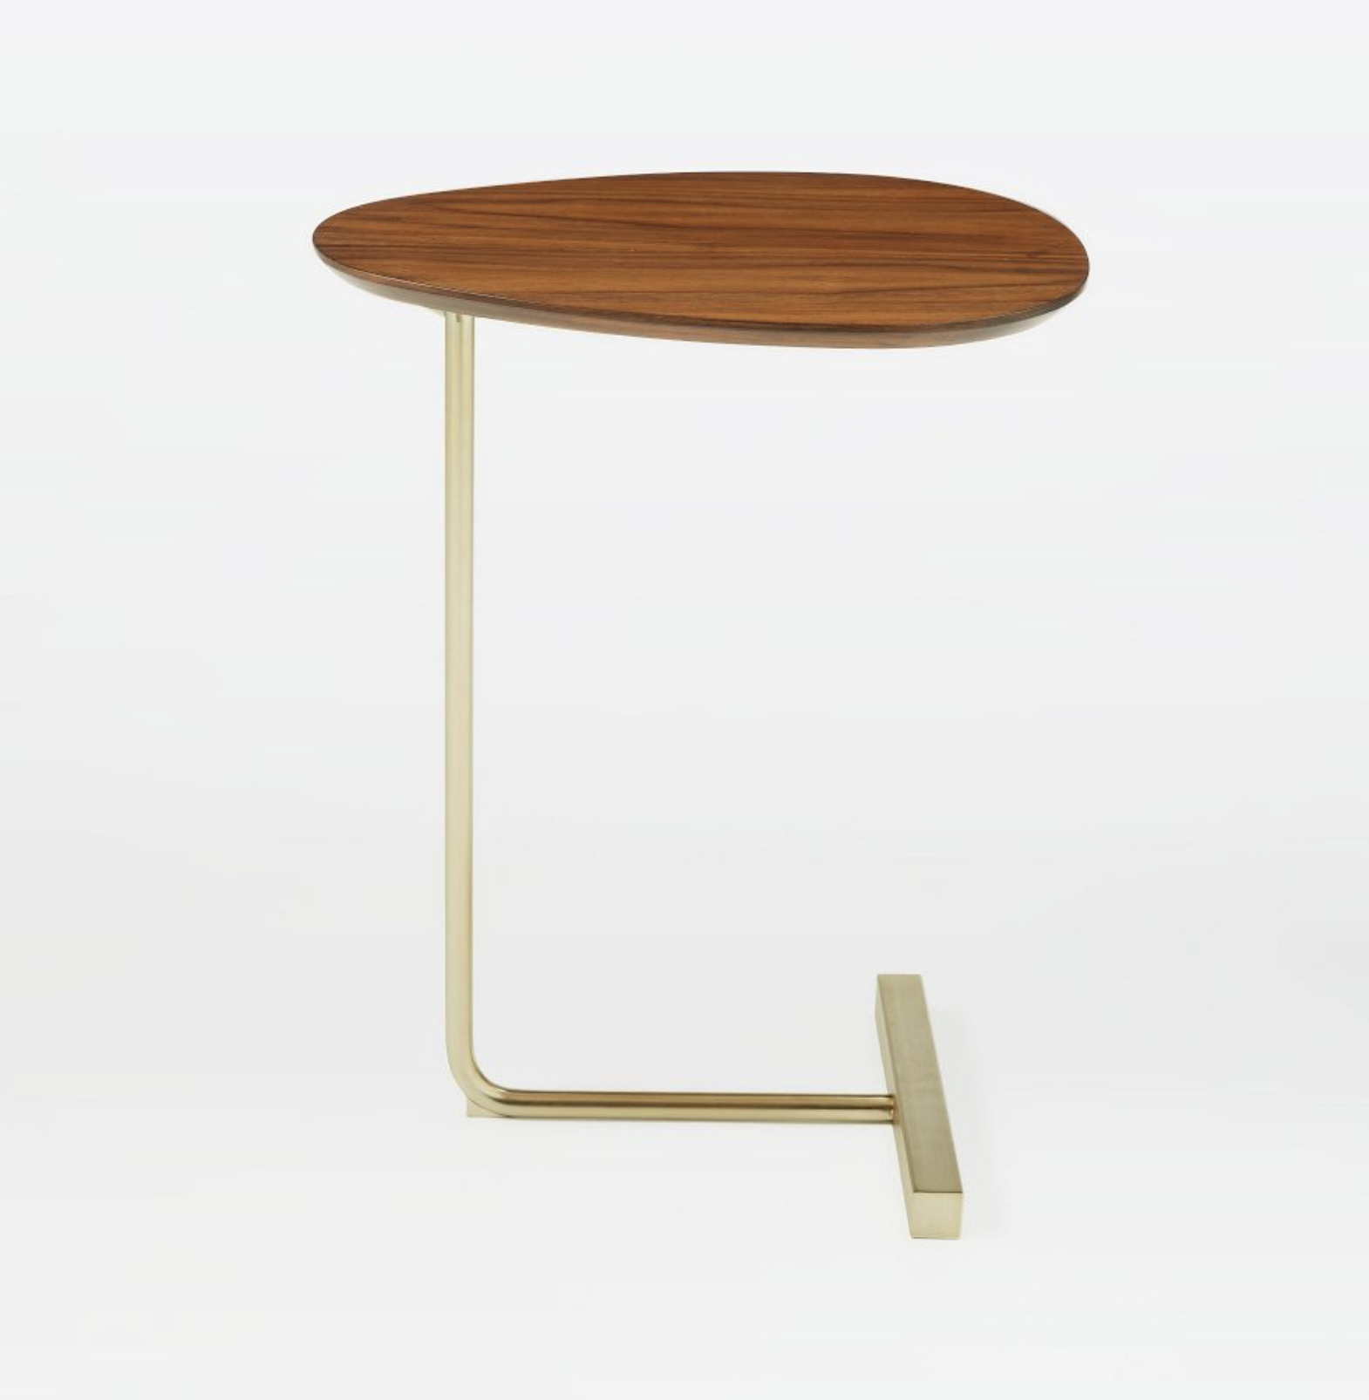
A sleek and functional C-table can be moved around where its needed.
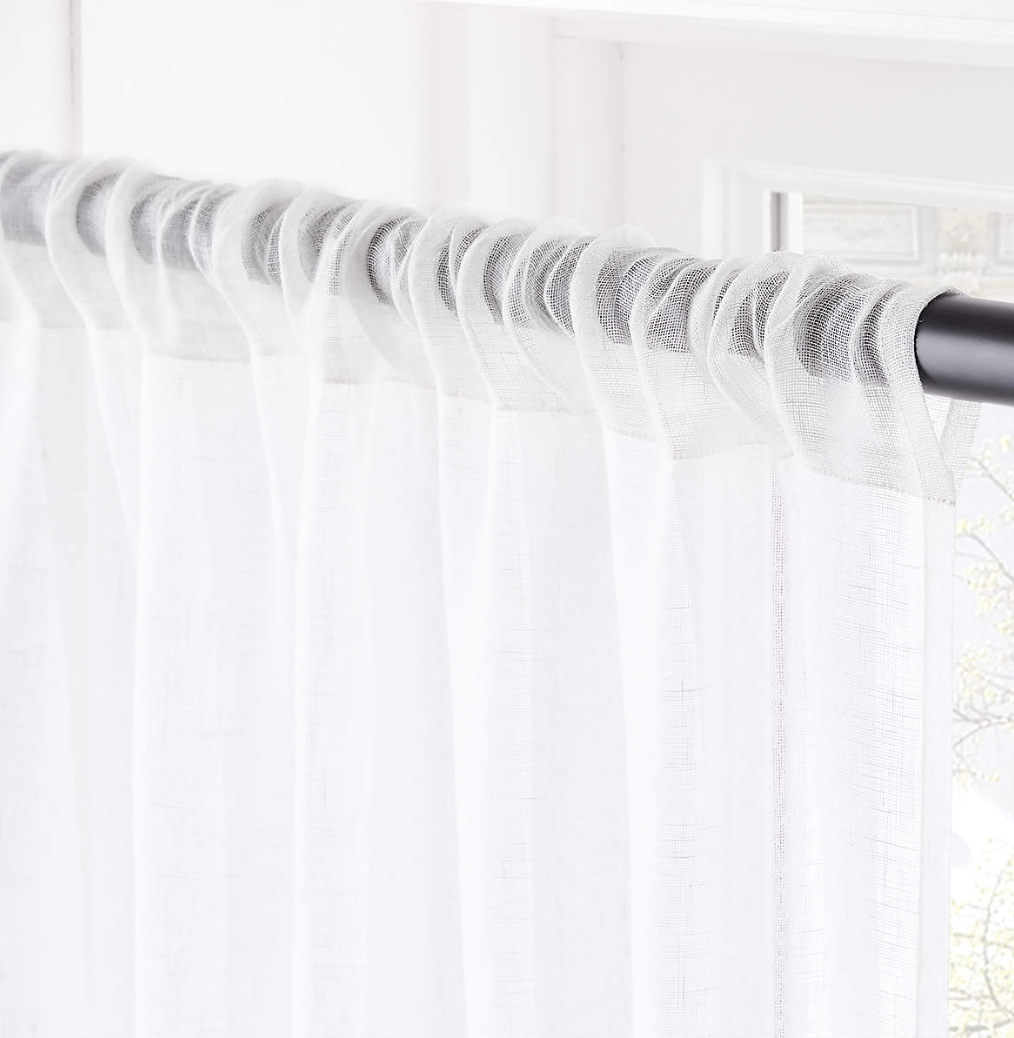
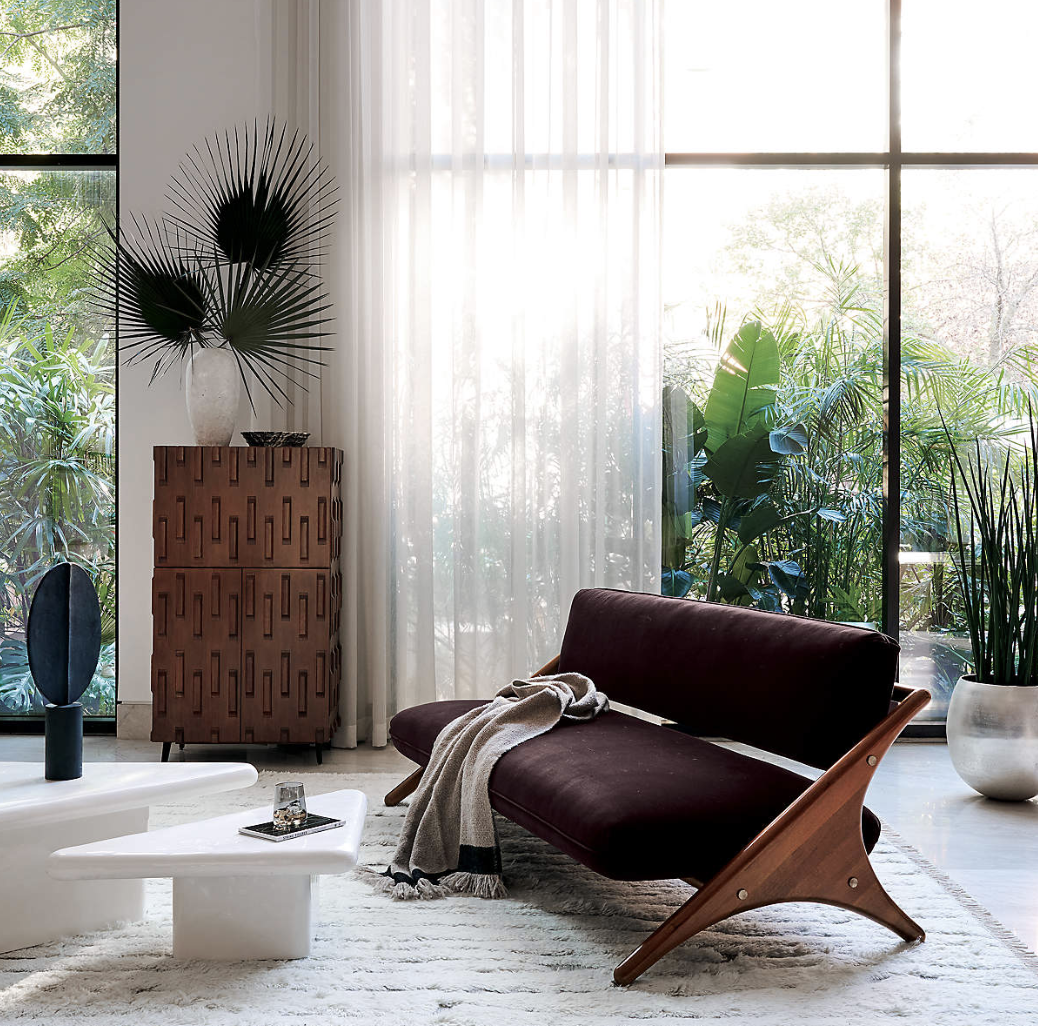
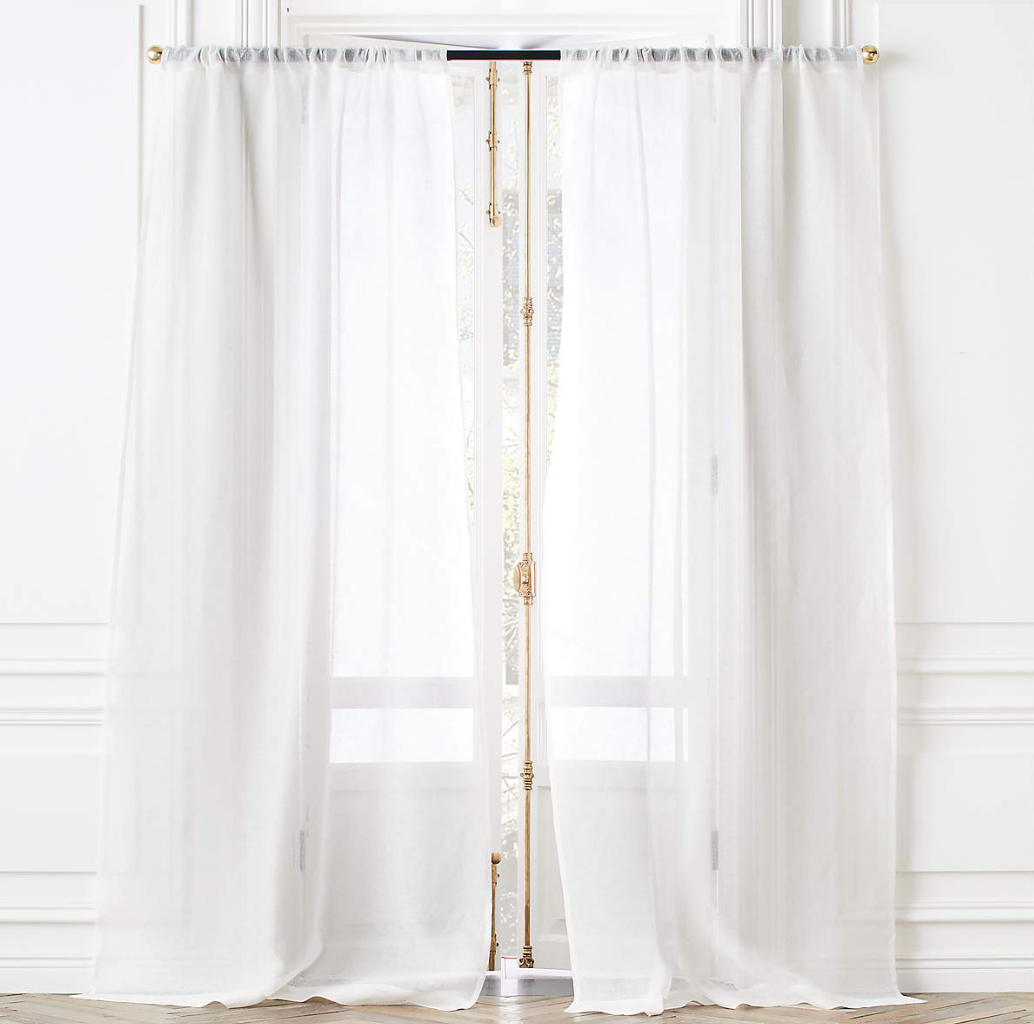
Sheer linen draperies with black hardware are hung on either side of the front window to frame the Proper decal and soften the space.
The final design…
Reception / Lounge Area
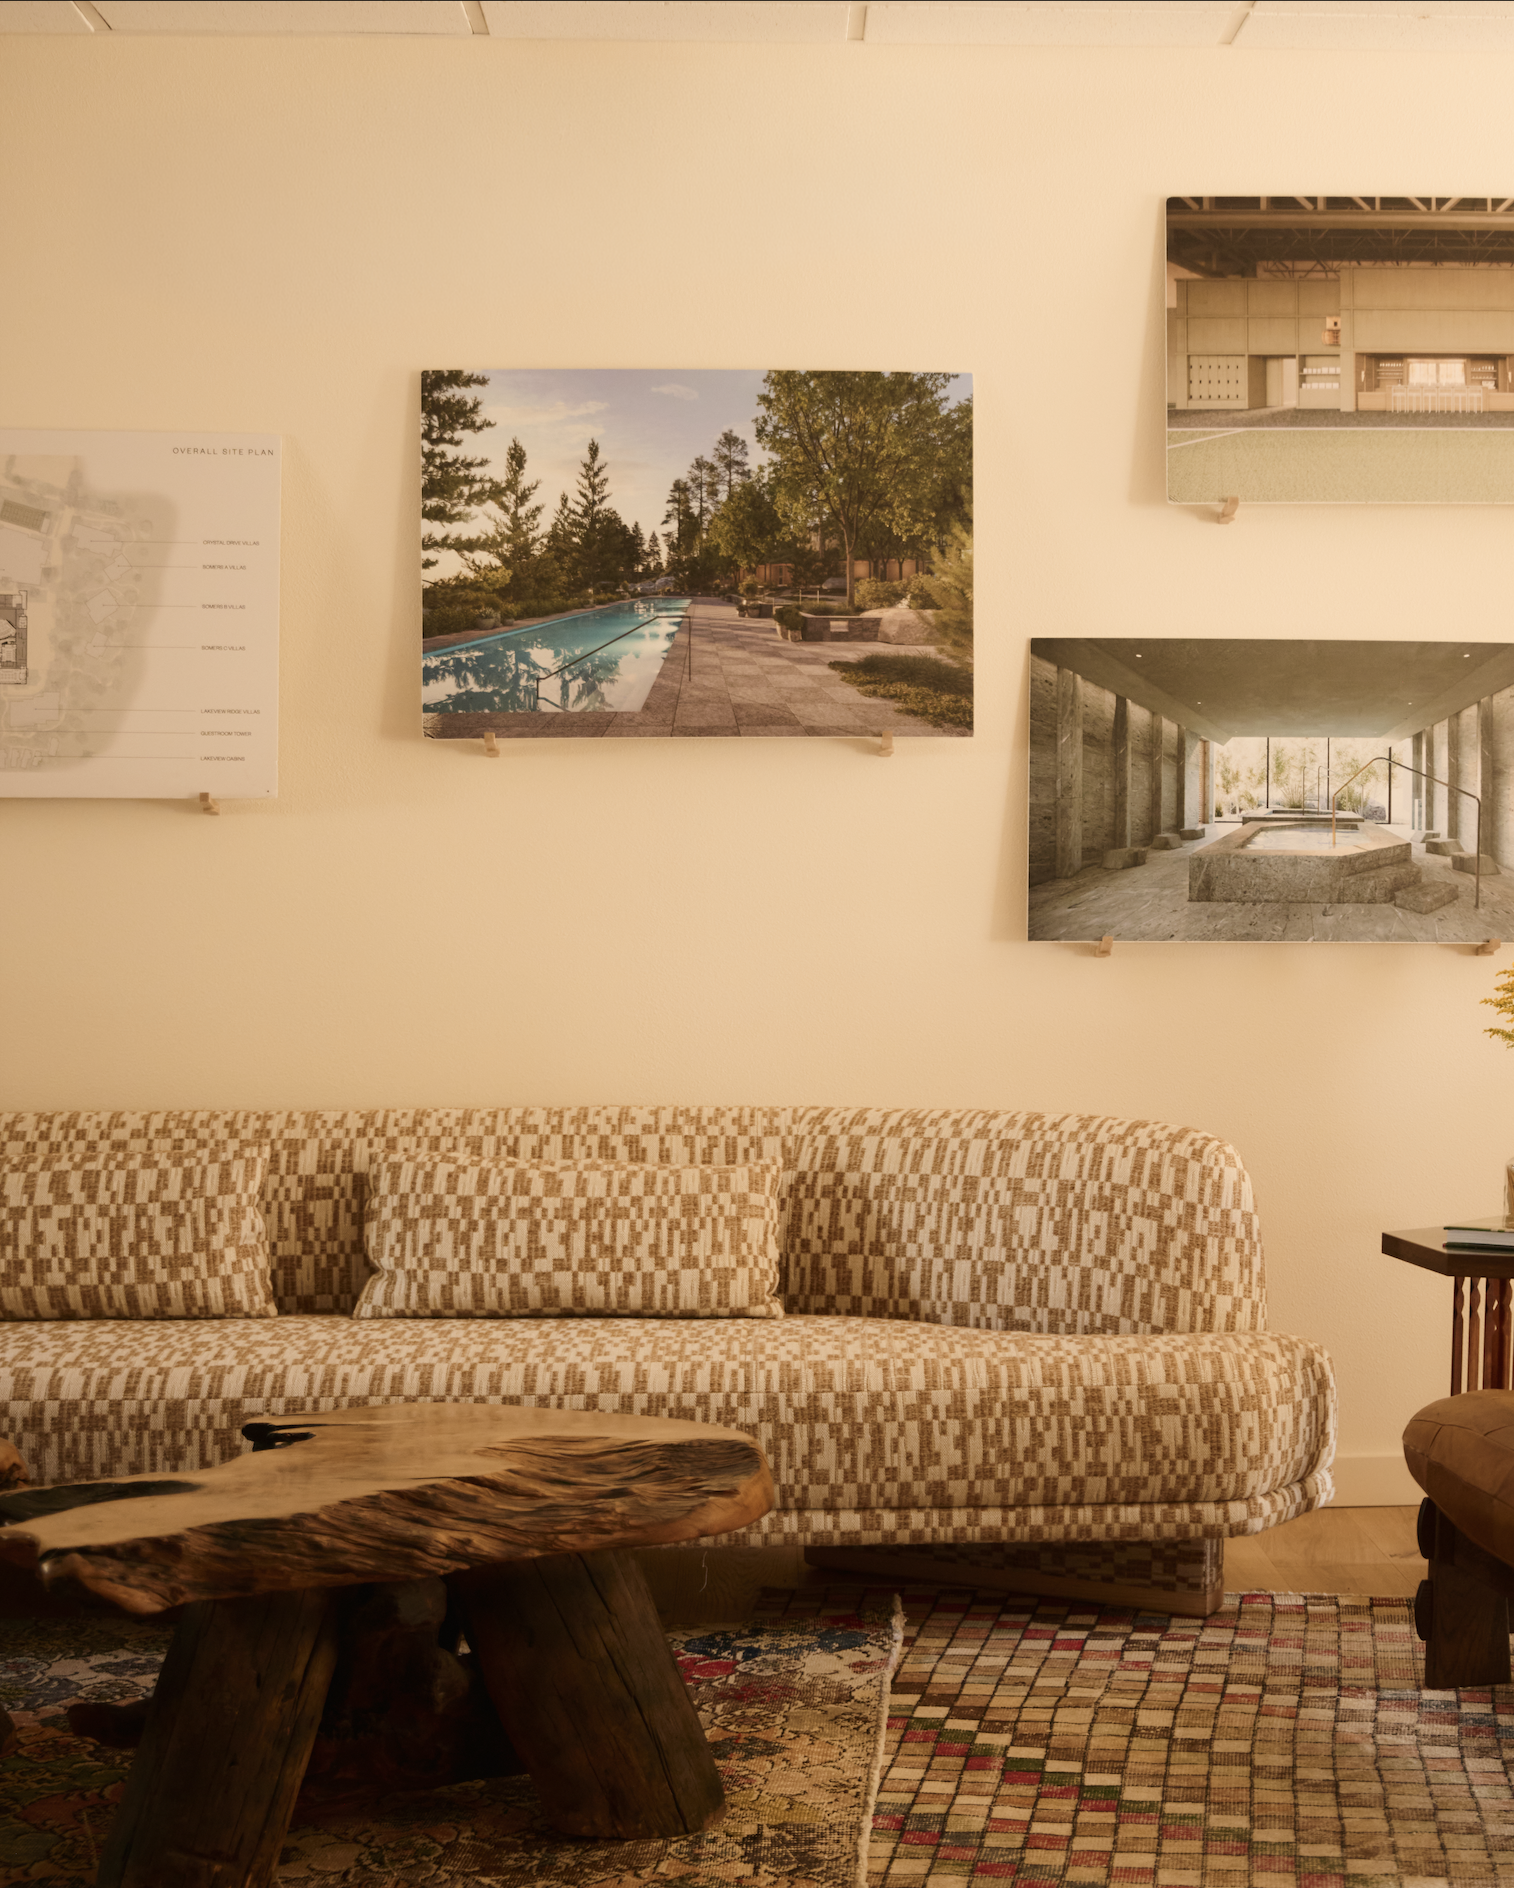
The main living space was reworked to encourage coworking and hosting. The addition of a TV allows for professional presentations as well. Existing furniture was used and unique vintage finds were layered in for a rich, textured look.
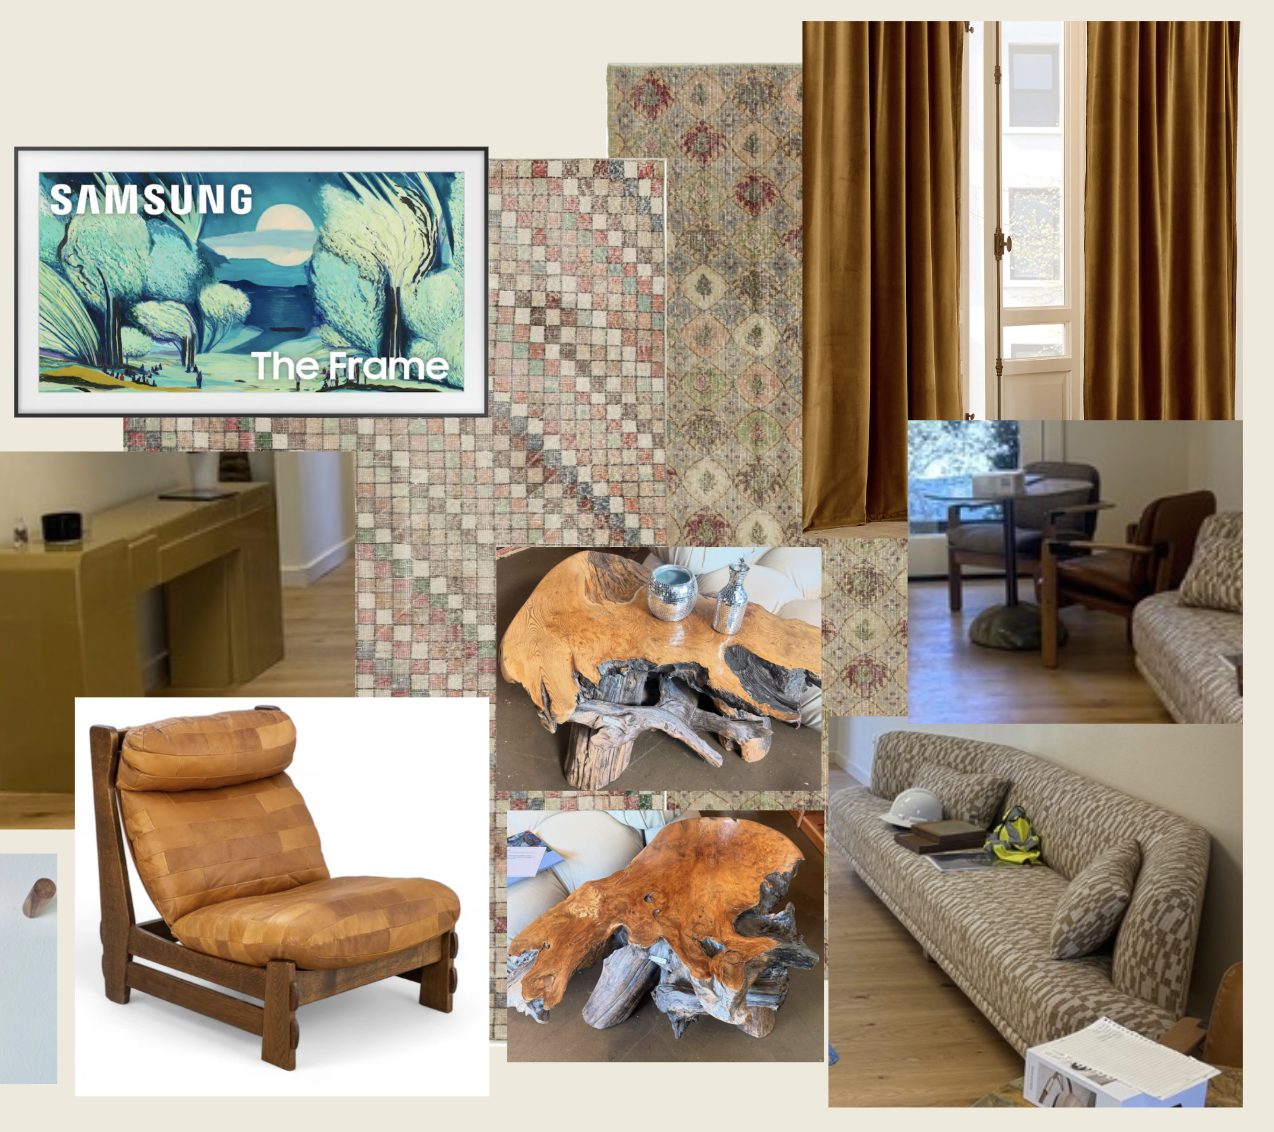
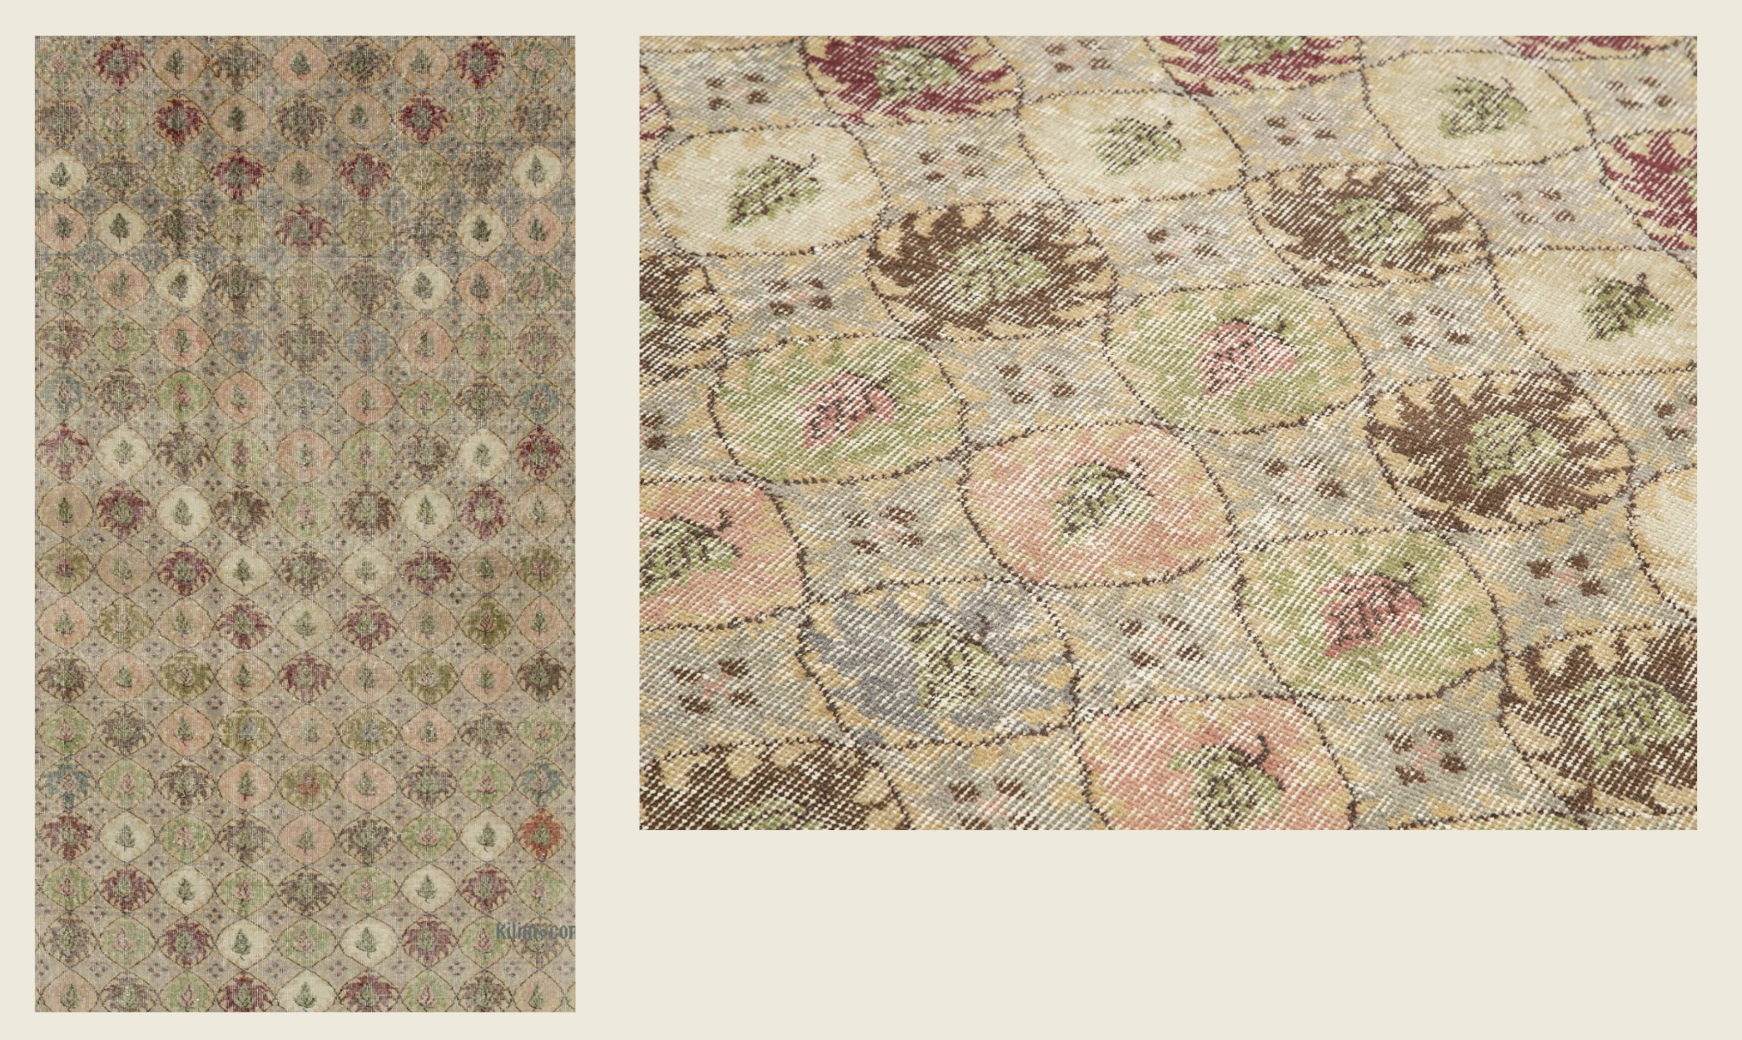
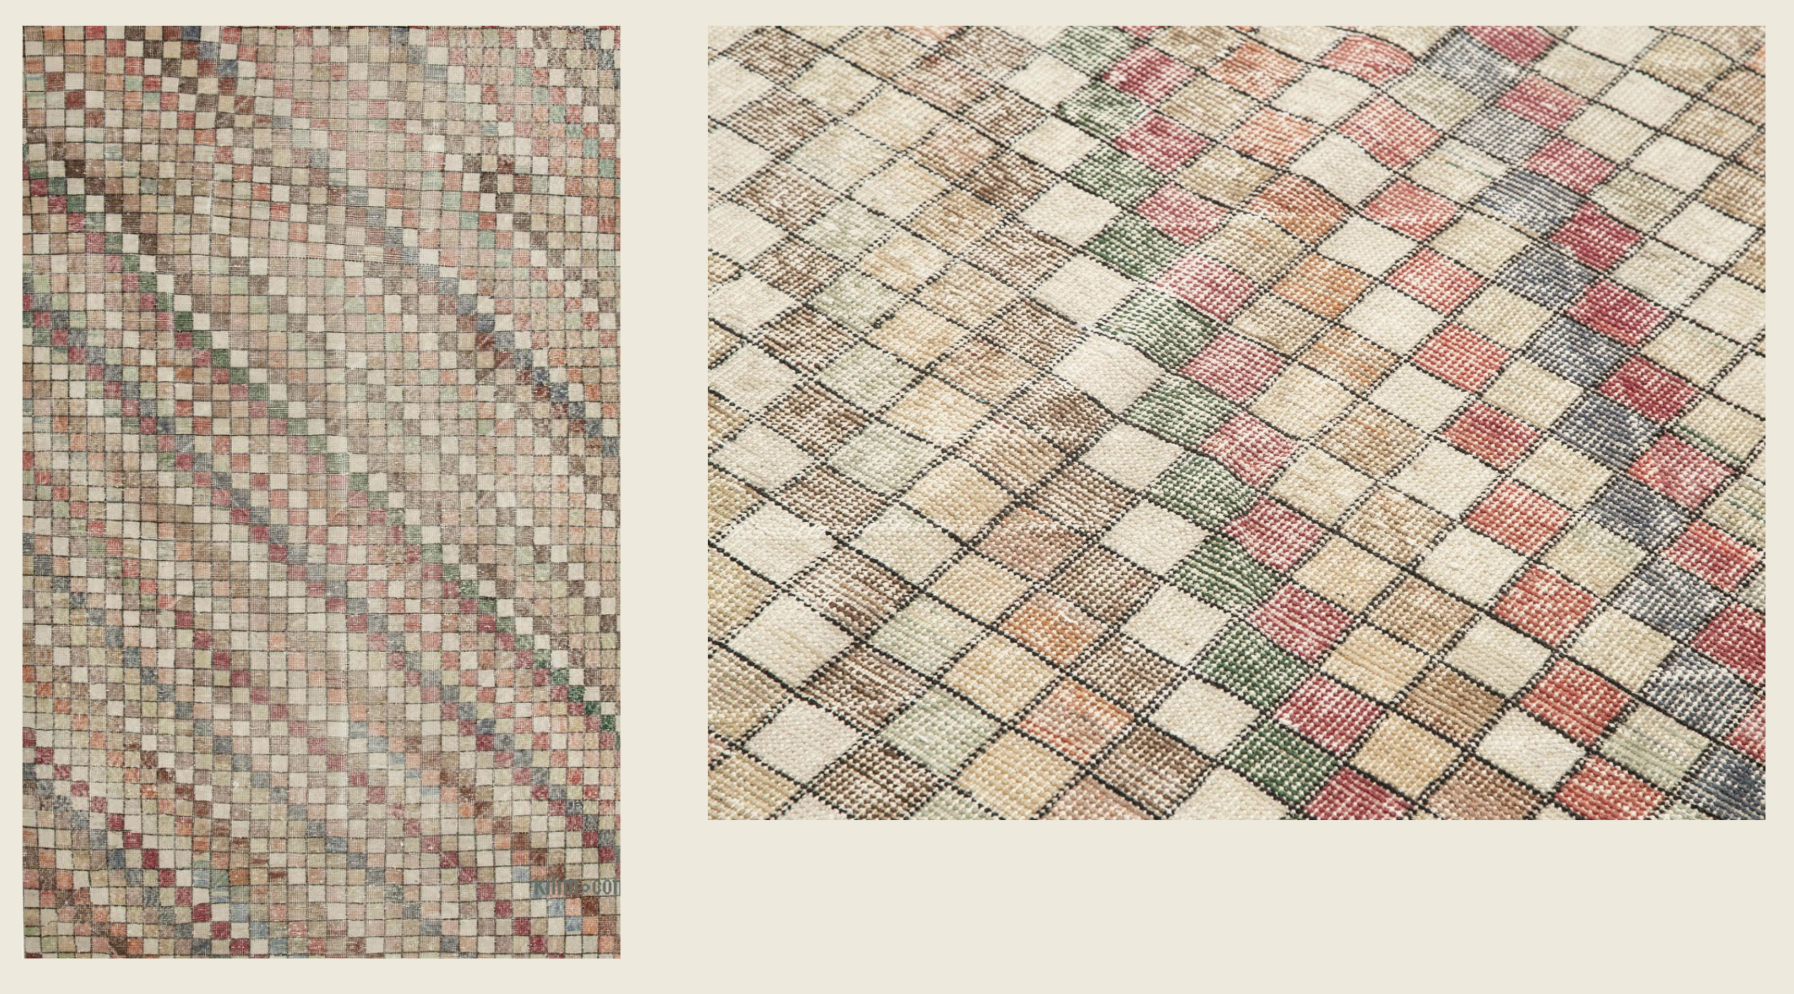
The choice of layered rugs was inspired by Wearstler’s mix of geometric and organic patterns, plus her color palette for the project. Both are vintage Turkish hand-knotted rugs.
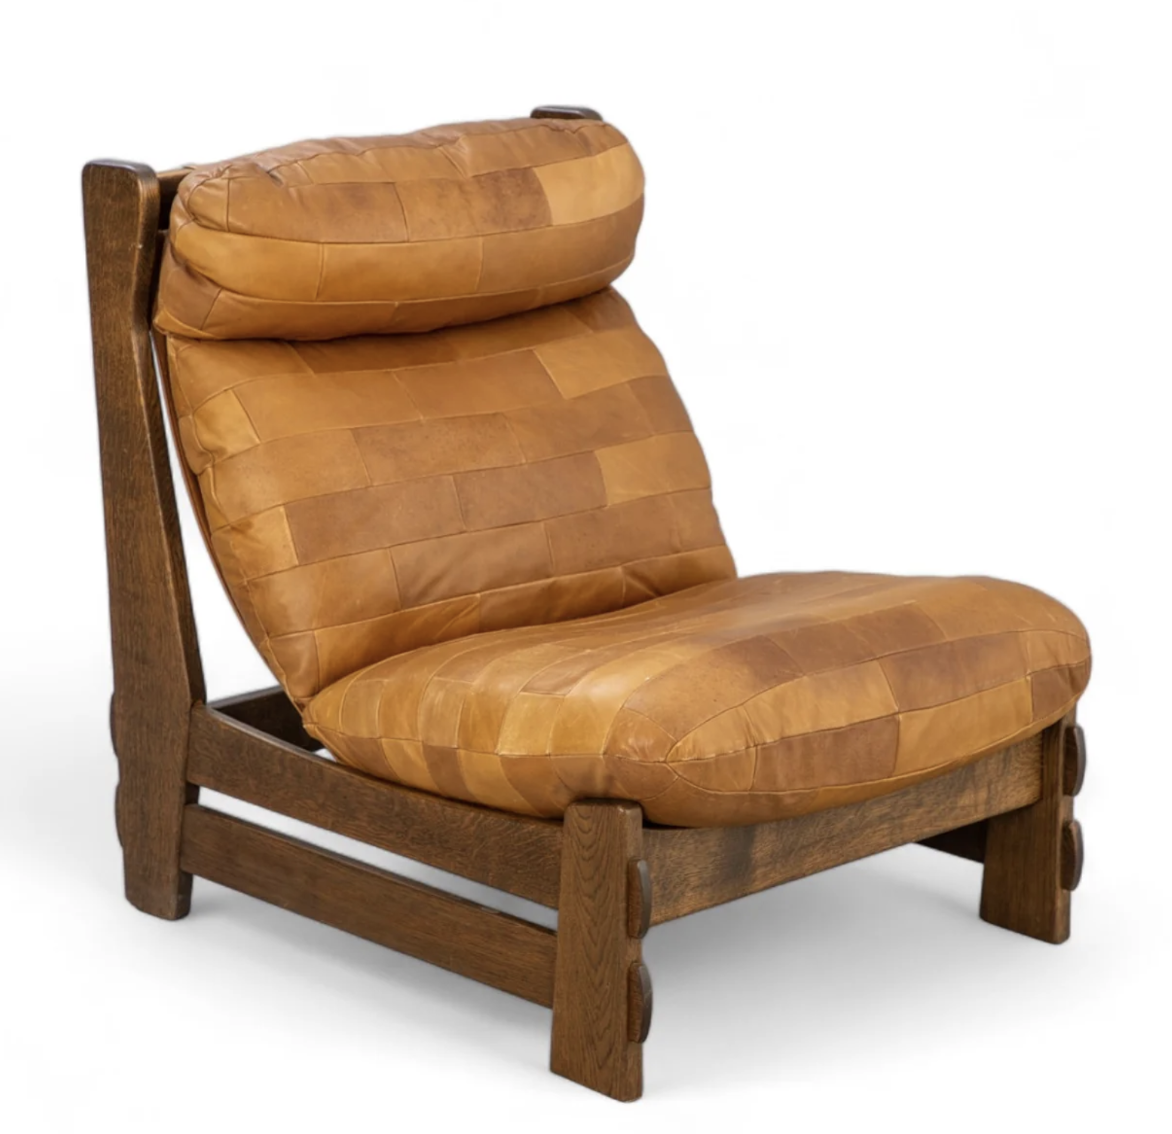
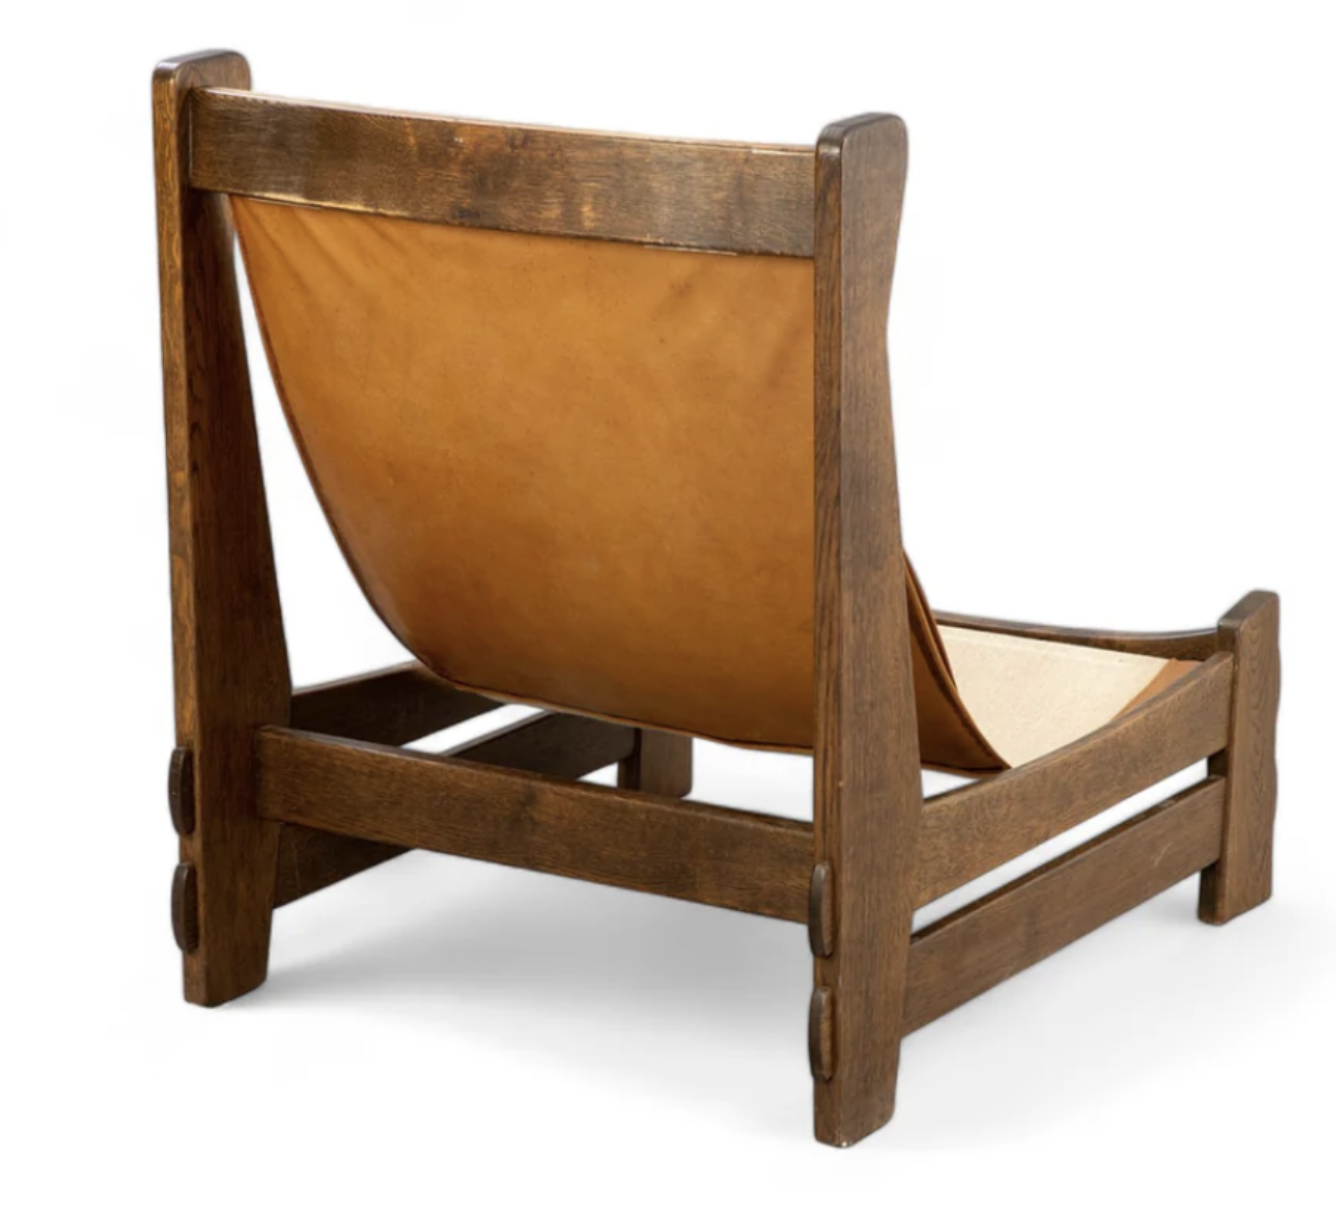
We found this Vintage Carl Straub Highback Lounge Chair in Oak + Hand patchworked leather from a vintage shop in the Bay Area, which pairs perfectly with Kelly’s sofa in the space.
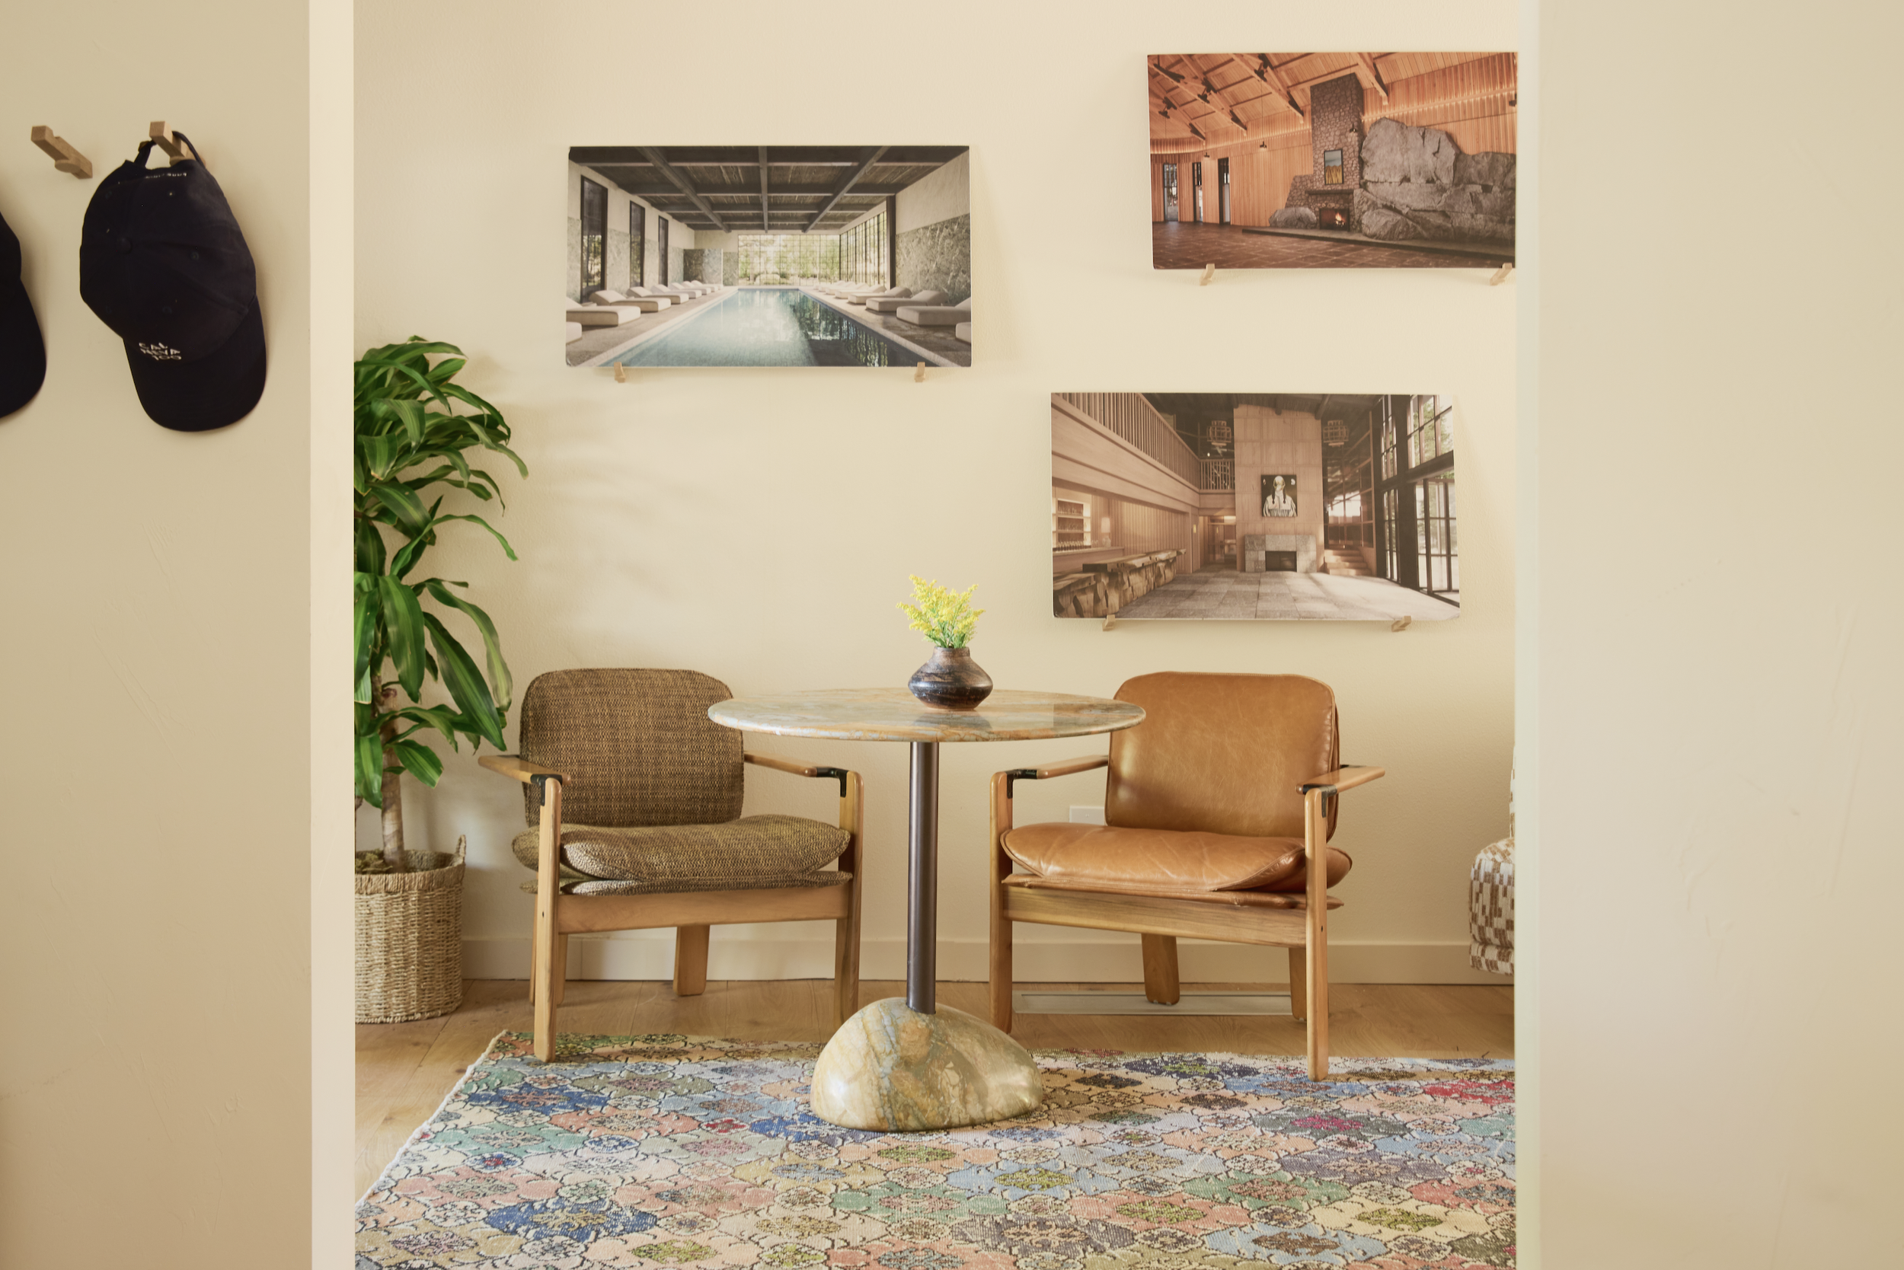
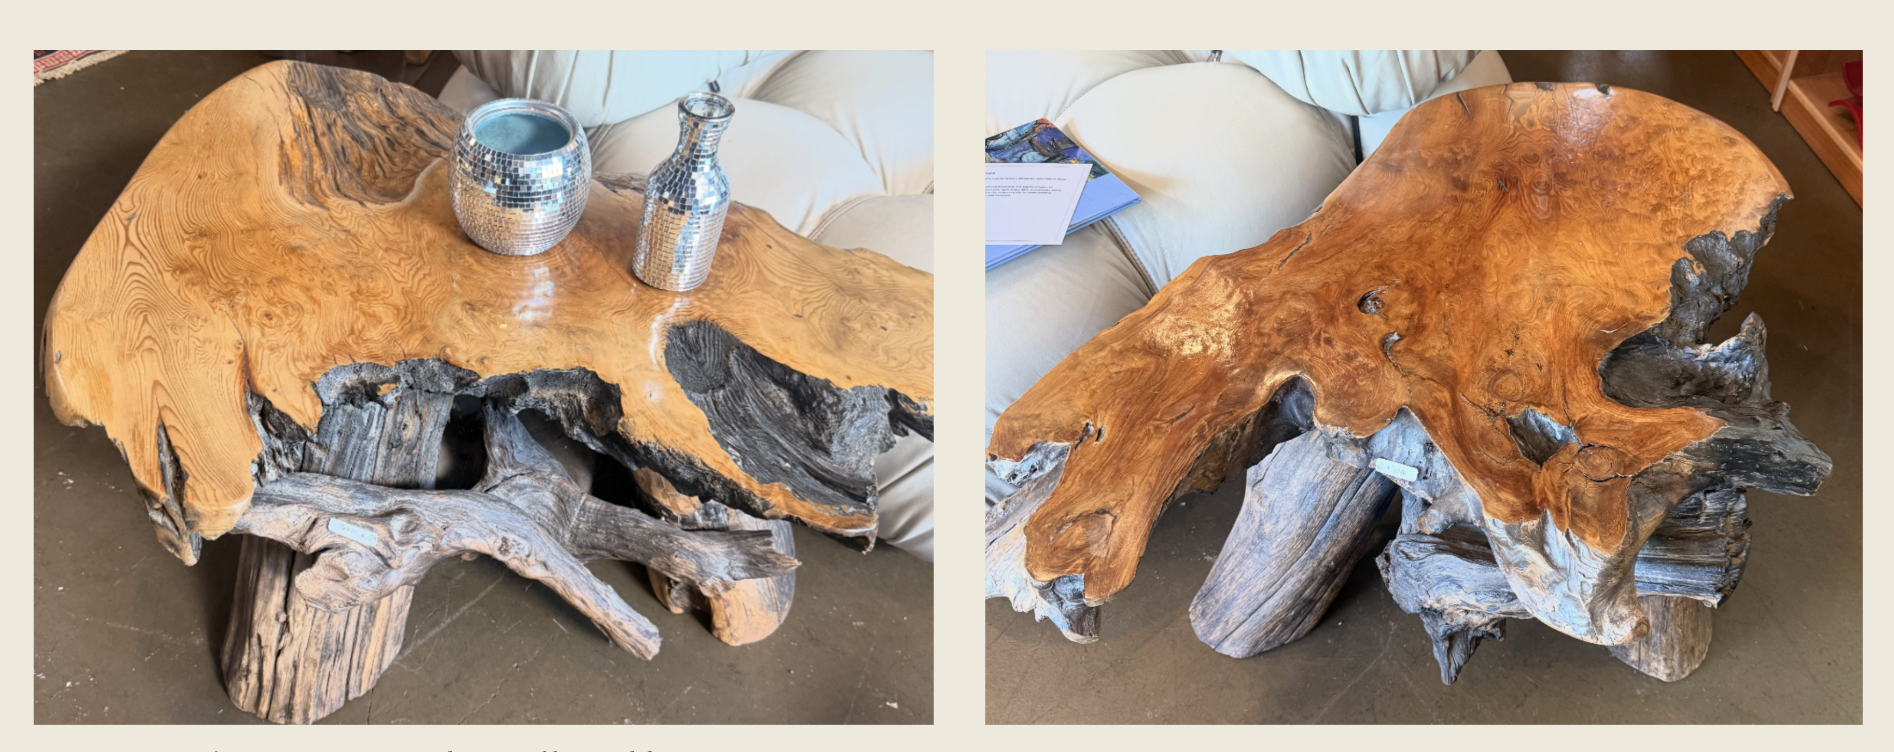
The coffee tables were found at a local vintage store, and are a nod to the majestic nature surrounding us on the property and the natural elements Kelly kept in the project, like the boulders in the ballroom.
The final design…